Skip main navigation
Off market
  • $330,700

    32 N 5th Ave, Des Plaines, IL 60016

    2beds
    1,011sqft
    SingleFamily
    Built in 1942
    6,155 Square Feet Lot
    $330,700 Zestimate®
    $327/sqft
    $2,314 Estimated rent

    Home value

    $330,700

    $308,000 - $354,000

    $2,314/mo

    Zestimate® history
    Loading
    Loading...

    Owner options

    List your home for rent

    $2,314/mo

    Rent Zestimate®

    Find your next renter with Zillow Rental Manager. Plus, with online applications, you can quickly screen prospective tenants – for free.

    Learn more

    $2,314/mo

    Rent Zestimate®

    Refinance and save

    $2,335/mo

    Est. payment

    Refinancing to a lower rate could help reduce your monthly payments and save thousands over the life of the loan.

    See today's rates

    $2,335/mo

    Est. payment

    Explore your selling options

    Work with a Zillow partner agent

    Leverage their expertise and Zillow's premium Showcase listings to get your home seen by more buyers.

    Get started

    List with your own agent

    Get your home in front of millions of buyers by listing it on Zillow.

    Learn how to do it

    Sell it yourself

    Take full control of how buyers see your home on Zillow by listing For Sale by Owner (FSBO).

    List your home

    What's special

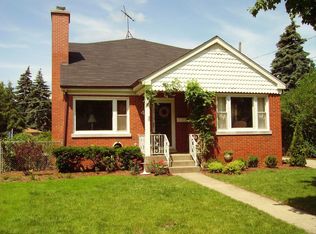
    You can huff and puff but you can not blow this all brick on cinder block with plaster walls down. WALK to Metra, pace bus and sought after Cumberland school.. Just 7 minutes to Rosemont Blue Line Decorated in Pottery barn designs. This home Boasts newer Pella windows Living room kitchen and laundry room. all Oak trim. Newer exterior front door. Cove molding. All natural sold doors... Large eat in kitchen with newer custom cabinets with glass doors Oak floor Granite counters Tract light ceiling fan and custom wood blinds. Master bedroom, ceiling fan, and a walk in closet. Updated bath with ceramic tile floor tub and walls. Newer vanity and medicine cabinet. newer window. Living room and both bedrooms have newer custom wood laminate floors. central air 2 years new Hot water heater 2 years new. Freshly painted in warm and inviting colors. All concrete drive way and walks . aluminum soffits fascia gutters. Just minutes to all shopping and highways don't let this one pass you by

    This property is off market, which means it's not currently listed for sale or rent on Zillow. This may be different from what's available on other websites or public sources.

    Facts & features

    Interior

    Bedrooms & bathrooms
    • Bedrooms: 2
    • Bathrooms: 1
    • Full bathrooms: 1
    Heating
    • Forced air, Gas
    Cooling
    • Central
    Appliances
    • Included: Dryer, Refrigerator, Washer
    Features
    • Flooring: Hardwood, Laminate
    • Basement: Unfinished
    Interior area
    • Total interior livable area: 1,011 sqft

    Property

    Parking
    • Parking features: Garage - Attached
    Features
    • Exterior features: Brick
    Lot
    • Size: 6,155 sqft
    Details
    • Parcel number: 0907421013

    Construction

    Type & style
    • Home type: SingleFamily
    Materials
    • Foundation: Slab
    • Roof: Shake / Shingle
    Condition
    • Year built: 1942

    Community & neighborhood

    Location
    • Region: Des Plaines

    Other

    Other facts
    • central_air_desc: Central A/C
    • roof_types: Unknown
    • parking: Garage
    • architectural_style: Ranch
    • neighborhoods: Des Plaines
    • taxes_annual: 4151
    • grade_school: CUMBERLAND ELEMENTARY SCHOOL

    Price history

    DateEventPrice
    3/4/2018Listing removed$214,900$213/sqft
    Source: Palatine #09858470 Report a problem
    2/23/2018Pending sale$214,900$213/sqft
    Source: Palatine #09858470 Report a problem
    2/15/2018Listed for sale$214,900+52.4%$213/sqft
    Source: Keller Williams Platinum Partners #09858470 Report a problem
    4/5/1999Sold$141,000$139/sqft
    Source: Public Record Report a problem

    Public tax history

    YearProperty taxesTax assessment
    2024-- $27,001 +0%
    2023$5,545 +3.4%$26,999
    2022$5,363 +95%$26,999 +80.7%
    2021$2,750 -2.7%$14,940
    2020$2,827 -1%$14,940 -11%
    2019$2,856 -15.1%$16,787 -3.7%
    2018$3,365 -18.5%$17,435
    2017$4,131 -0.5%$17,435
    2016$4,151 +18.3%$17,435 +22.5%
    2015$3,510 +1.7%$14,233
    2014$3,452 +3.1%$14,233
    2013$3,348 -27.6%$14,233 -31.8%
    2012$4,624 +2.1%$20,859
    2011$4,527 +5%$20,859
    2010$4,311 +5.2%$20,859 -14.5%
    2009$4,098 +15.5%$24,388 -12%
    2008$3,548 +12.9%$27,714
    2007$3,142 -4.4%$27,714 +32.2%
    2006$3,285 +10.3%$20,970
    2005$2,979 +4.8%$20,970
    2004$2,842 +4.7%$20,970 +23.3%
    2003$2,714 +3%$17,014
    2002$2,635 +29.3%$17,014
    2001$2,038 +1.3%$17,014 +27.2%
    2000$2,012 +0%$13,377
    1999$2,012 $13,377

    Find assessor info on the county website

    Neighborhood: 60016

    Nearby schools

    GreatSchools rating
    Schools provided by the listing agent
    • Elementary: CUMBERLAND ELEMENTARY SCHOOL
    • Middle: CHIPPEWA MIDDLE SCHOOL
    • High: MAINE WEST HIGH SCHOOL

    Source: The MLS. This data may not be complete. We recommend contacting the local school district to confirm school assignments for this home.

    Get a cash offer in 3 minutes
    Find out how much your home could sell for in as little as 3 minutes with a no-obligation cash offer.
    Estimated market value
    $330,700
    Get a cash offer in 3 minutes
    Find out how much your home could sell for in as little as 3 minutes with a no-obligation cash offer.
    Estimated market value
    $330,700