Experience refined living in this impeccably upgraded ranch style residence featuring a three car garage, finished basement, brand new roof completed in 2026, and fully paid off solar panels offering long term efficiency and value. From the moment you enter, soaring 10 foot ceilings and curated designer finishes create an elevated and inviting atmosphere.
The main level offers a seamless blend of elegance and functionality with a thoughtfully designed layout. Highlights include a private office with French doors and custom built ins, a spacious secondary bedroom, and a beautifully appointed full bathroom. The primary suite serves as a true retreat with a generous walk in closet featuring a custom organization system and a serene spa like feel.
At the heart of the home, the gourmet kitchen is both striking and highly functional. It features expansive slab granite countertops, an oversized island with a statement sink, upgraded cabinetry with soft close drawers and pull outs, and premium stainless steel appliances including a gas range. The open concept flow into the dining and living areas, anchored by a gas fireplace, creates the perfect setting for both everyday living and entertaining.
The finished lower level expands the living space with a large family room, recreation area, and wet bar, along with an additional bedroom and bathroom. This level is ideal for a private guest suite or multigenerational living.
Step outside to a professionally landscaped backyard designed for relaxation and connection. The covered patio provides the perfect setting for morning coffee or evening gatherings within a fully fenced yard.
Located in the desirable Traditions community with access to trails, parks, playgrounds, and a clubhouse with pool. Conveniently positioned near E 470, I 70, DIA, Buckley Space Force Base, Murphy Creek Golf Course, and premier shopping and dining at Southlands and Northfield.
Sold for $637,000
Street View
$637,000
32 N Jackson Gap Way, Aurora, CO 80018
3beds
3,460sqft
Single Family Residence
Built in 2016
8,712 Square Feet Lot
$627,000 Zestimate®
$184/sqft
$3,409 Estimated rent
Home value
$627,000
$596,000 - $658,000
$3,409/mo
Zestimate® history
Owner options
List your home for rent
$3,409/mo
Rent Zestimate®
Find your next renter with Zillow Rental Manager. Plus, with online applications, you can quickly screen prospective tenants – for free.
$3,409/mo
Rent Zestimate®
Refinance and save
$3,763/mo
Est. payment
Refinancing to a lower rate could help reduce your monthly payments and save thousands over the life of the loan.
$3,763/mo
Est. payment
Explore your selling options
Work with a Zillow partner agent
Leverage their expertise and Zillow's premium Showcase listings to get your home seen by more buyers.
Get startedList with your own agent
Get your home in front of millions of buyers by listing it on Zillow.
Learn how to do itSell it yourself
Take full control of how buyers see your home on Zillow by listing For Sale by Owner (FSBO).
List your homeWhat's special
Zillow last checked:
Listing updated:
Listed by:
Laura Aguayo 720-939-3399 laura@evolverealestateco.com,
Lifestyle International Realty
Bought with:
Tom Gross, 40014209
Kentwood Real Estate DTC, LLC
Source: REcolorado as distributed by MLS GRID,MLS#: 4176494
Facts & features
Interior
Bedrooms & bathrooms
- Bedrooms: 3
- Bathrooms: 3
- Full bathrooms: 1
- 3/4 bathrooms: 2
- Main level bathrooms: 2
- Main level bedrooms: 2
Bedroom
- Level: Main
Bedroom
- Features: Primary Suite
- Level: Main
Bedroom
- Level: Basement
Bathroom
- Level: Main
Bathroom
- Features: Primary Suite
- Level: Main
Bathroom
- Level: Basement
Dining room
- Level: Main
Family room
- Level: Basement
Game room
- Level: Basement
Kitchen
- Level: Main
Laundry
- Level: Main
Living room
- Level: Main
Office
- Level: Main
Utility room
- Level: Basement
Heating
- Forced Air
Cooling
- Central Air
Appliances
- Included: Dishwasher, Disposal, Dryer, Microwave, Range, Refrigerator, Washer
Features
- Flooring: Carpet, Laminate, Tile, Vinyl
- Windows: Window Coverings
- Basement: Finished
- Number of fireplaces: 1
- Fireplace features: Gas, Living Room
Interior area
- Total structure area: 3,460
- Total interior livable area: 3,460 sqft
- Finished area above ground: 1,730
- Finished area below ground: 932
Property
Parking
- Total spaces: 3
- Parking features: Garage - Attached
- Attached garage spaces: 3
Features
- Levels: One
- Stories: 1
- Patio & porch: Covered, Front Porch, Patio
- Exterior features: Garden, Lighting, Private Yard
- Fencing: Full
Lot
- Size: 8,712 Square Feet
- Features: Corner Lot, Landscaped, Level, Sprinklers In Front, Sprinklers In Rear
Details
- Parcel number: 034740929
- Special conditions: Standard
Construction
Type & style
- Home type: SingleFamily
- Architectural style: Traditional
- Property subtype: Single Family Residence
Materials
- Frame
- Roof: Composition
Condition
- Year built: 2016
Details
- Builder name: Richmond American Homes
Utilities & green energy
- Sewer: Public Sewer
- Water: Public
Community & HOA
Community
- Subdivision: Traditions
HOA
- Has HOA: Yes
- Amenities included: Clubhouse, Park, Playground, Pool
- Services included: Maintenance Grounds, Recycling, Trash
- HOA fee: $104 monthly
- HOA name: Traditions Hammersmith
- HOA phone: 303-980-0700
Location
- Region: Aurora
Financial & listing details
- Price per square foot: $184/sqft
- Tax assessed value: $611,800
- Annual tax amount: $5,058
- Date on market: 4/15/2026
- Listing terms: Cash,Conventional,FHA,VA Loan
- Exclusions: Seller's Personal Property
- Ownership: Individual
- Road surface type: Paved
Price history
| Date | Event | Price |
|---|---|---|
| 5/19/2026 | Sold | $637,000+1.9%$184/sqft |
Source:  REcolorado as distributed by MLS GRID #4176494 Report a problem REcolorado as distributed by MLS GRID #4176494 Report a problem | ||
| 4/21/2026 | Pending sale | $625,000$181/sqft |
Source: REcolorado as distributed by MLS GRID #4176494 Report a problem | ||
| 4/15/2026 | Listed for sale | $625,000-6%$181/sqft |
Source: REcolorado as distributed by MLS GRID #4176494 Report a problem | ||
| 6/6/2022 | Sold | $665,000$192/sqft |
Source: Public Record Report a problem | ||
Public tax history
| Year | Property taxes | Tax assessment |
|---|---|---|
| 2025 | $4,908 +2.5% | $38,238 -6.2% |
| 2024 | $4,791 +11.5% | $40,756 -9.2% |
| 2023 | $4,296 -3% | $44,872 +38.8% |
| 2022 | $4,431 | $32,325 -2.8% |
| 2021 | -- | $33,255 +3.1% |
| 2020 | $4,406 +2.8% | $32,254 |
| 2019 | $4,287 | -- |
| 2018 | $4,287 +7.1% | $29,267 |
| 2017 | $4,001 | $29,267 +1408.6% |
| 2016 | -- | $1,940 |
| 2015 | -- | $1,940 -2.9% |
| 2014 | $277 -5.2% | $1,997 -27.9% |
| 2013 | $292 | $2,770 |
| 2012 | -- | $2,770 |
| 2011 | $382 +6.6% | $2,770 -3.5% |
| 2010 | $358 -5.5% | $2,870 +5.9% |
| 2009 | $379 | $2,710 -5.6% |
| 2008 | -- | $2,871 |
| 2007 | -- | $2,871 |
Find assessor info on the county website
Neighborhood: Traditions
Nearby homes
- $667,2005 bd4 ba4.1k sqft26 N Jackson Gap Way, Aurora, CO 80018Off Market
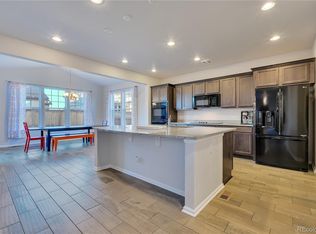
- $655,0005 bd4 ba3.2k sqft33 N Jamestown Way, Aurora, CO 80018Sold
- $544,6002 bd2 ba3.6k sqft23 N Jamestown Way, Aurora, CO 80018Off Market
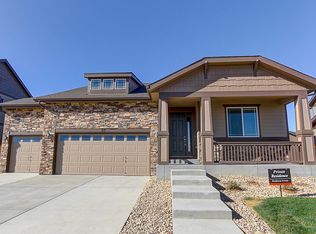
- $592,3004 bd3 ba2.4k sqft42 N Jackson Gap Way, Aurora, CO 80018Off Market
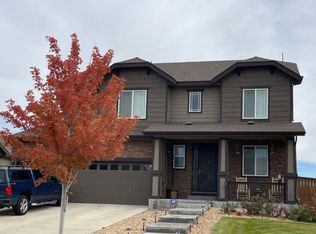
- $541,0003 bd2 ba1.7k sqft22 N Jackson Gap Way, Aurora, CO 80018Off Market
- $575,0003 bd3 ba3.4k sqft25208 E Ellsworth Pl, Aurora, CO 80018Sold
- $616,9004 bd4 ba2.1k sqft43 N Jamestown Way, Aurora, CO 80018Off Market
- $652,1004 bd3 ba4.1k sqft21 N Jamestown Way, Aurora, CO 80018Off Market
Nearby schools
GreatSchools rating
- 6/10Vista Peak P-8 ExploratoryGrades: PK-8Distance: 0.5 mi
- 5/10Vista Peak 9-12 PreparatoryGrades: 9-12Distance: 0.7 mi
Schools provided by the listing agent
- Elementary: Vista Peak
- Middle: Vista Peak
- High: Vista Peak
- District: Adams-Arapahoe 28J
Source: REcolorado as distributed by MLS GRID. This data may not be complete. We recommend contacting the local school district to confirm school assignments for this home.
Get a cash offer in 3 minutes
Find out how much your home could sell for in as little as 3 minutes with a no-obligation cash offer.
Estimated market value
$627,000
Get a cash offer in 3 minutes
Find out how much your home could sell for in as little as 3 minutes with a no-obligation cash offer.
Estimated market value
$627,000
- Colorado
- Arapahoe County
- Aurora
- 80018
- Traditions
- 32 N Jackson Gap Way
Nearby cities
Nearby neighborhoods
Nearby zip codes
Other Aurora Topics
