Skip main navigation
For sale
  • $429,900

    32 Nelson St, Warren, MA 01083

    3beds
    1,228sqft
    : 
    $2,905/mo
    Get pre-qualified
    Single Family Residence
    Built in 2023
    10,724 Square Feet Lot
    $393,300 Zestimate®
    $350/sqft
    $-- HOA

    What's special

    Outstanding curb appealPeaceful backyardThriving vegetable gardenGranite countertopsInviting front porchColorful flower gardensImpressive walk-in closet
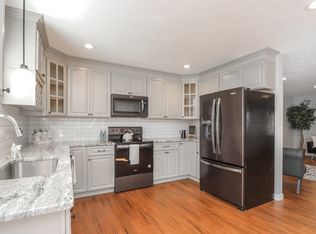
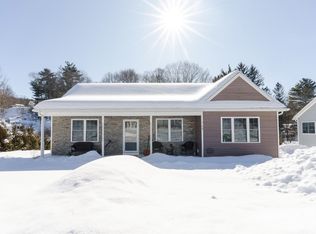
    Pride of ownership shines throughout this beautifully maintained 3-bedroom, 2-full-bath home. Every detail reflects the exceptional care the owners have given, creating a home that is truly move-in ready and feels like new. From the moment you arrive, you'll be impressed by the beautifully manicured lawn, colorful flower gardens, and thriving vegetable garden that create outstanding curb appeal. Relax on the inviting front porch, the perfect place to enjoy your morning coffee or unwind at the end of the day. The beautiful kitchen is fully applianced with stainless steel appliances, granite countertops, and a center island with seating for two—perfect for casual meals, morning coffee, or visiting with family and friends. The dining area offers access to a spacious deck overlooking the beautifully landscaped gardens, providing the perfect place to relax, entertain, or enjoy the peaceful backyard. Wide pine flooring adds warmth and character throughout the main living area, while the spacious living room features a stunning cathedral ceiling that creates an open and inviting feel. The primary suite is a true retreat, offering a spacious bedroom, an impressive walk-in closet, and a private bath with a walk-in shower. For added convenience, the washer and dryer are located in the primary bathroom. Two additional bedrooms and a second full bath provide plenty of space for family and guests. The walk-out lower level offers endless possibilities for additional finished living space, whether you envision a family room, home office, gym, or game room. If you've been searching for a home where every detail has been thoughtfully maintained, this exceptional property is one you won't want to miss!
    13 days
    |
    518
    |
    14
    |

    Zillow last checked:

    Listing updated:

    Listed by:

    Paolucci Team 774-200-3523,

    Post Road Realty 774-449-8000

    Source: MLS PIN,MLS#: 73555959

      Facts & features

      Interior

      Bedrooms & bathrooms
      • Bedrooms: 3
      • Bathrooms: 2
      • Full bathrooms: 2
      Primary bathroom
      • Features: Yes
      Heating
      • Forced Air, Natural Gas
      Cooling
      • Central Air
      Appliances
      • Included: Electric Water Heater, Range, Dishwasher, Microwave, Refrigerator, Plumbed For Ice Maker
      • Laundry: Electric Dryer Hookup, Washer Hookup
      Features
      • Flooring: Wood, Tile
      • Doors: Insulated Doors
      • Windows: Insulated Windows, Screens
      • Basement: Full,Walk-Out Access,Interior Entry,Concrete,Unfinished
      • Has fireplace: No
      Interior area
      • Total structure area: 1,228
      • Total interior livable area: 1,228 sqft
      • Finished area above ground: 1,228

      Property

      Parking
      • Total spaces: 2
      • Parking features: Paved Drive, Off Street, Paved
      • Uncovered spaces: 2
      Features
      • Patio & porch: Porch, Deck - Wood
      • Exterior features: Porch, Deck - Wood, Rain Gutters, Professional Landscaping, Screens, Fruit Trees, Garden
      Lot
      • Size: 10,724 Square Feet
      • Features: Level
      Details
      • Parcel number: M:0024 B:0000 L:1892,5210532
      • Zoning: VIL

      Construction

      Type & style
      • Home type: SingleFamily
      • Architectural style: Ranch
      • Property subtype: Single Family Residence
      Materials
      • Frame
      • Foundation: Concrete Perimeter
      • Roof: Shingle
      Condition
      • Year built: 2023

      Utilities & green energy

      • Electric: Circuit Breakers, 200+ Amp Service
      • Sewer: Public Sewer
      • Water: Public
      • Utilities for property: for Electric Range, for Electric Dryer, Washer Hookup, Icemaker Connection

      Community & HOA

      Community
      • Features: Walk/Jog Trails, Laundromat, House of Worship, Public School
      HOA
      • Has HOA: No
      Location
      • Region: Warren

      Financial & listing details

      • Price per square foot: $350/sqft
      • Tax assessed value: $377,100
      • Annual tax amount: $5,585
      • Date on market: 7/28/2026
      • Road surface type: Paved
      Cassie Paolucci

      (774) 200-3523

      By pressing Contact Agent, you agree that the real estate professional identified above may call/text you about your search, which may involve use of automated means and pre-recorded/artificial voices. You don't need to consent as a condition of buying any property, goods, or services. Message/data rates may apply. You also agree to our Terms of Use. Zillow does not endorse any real estate professionals. We may share information about your recent and future site activity with your agent to help them understand what you're looking for in a home.

        Estimated market value

        $393,300

        $374,000 - $417,000

        $2,310/mo

        Price history

        DateEventPrice
        7/28/2026Listed for sale$429,900+27.6%$350/sqft
        Source: MLS PIN #73555959 Report a problem
        4/18/2023Sold$337,000-3.7%$274/sqft
        Source: MLS PIN #73082146 Report a problem
        3/13/2023Contingent$349,900$285/sqft
        Source: MLS PIN #73082146 Report a problem
        2/27/2023Listed for sale$349,900$285/sqft
        Source: MLS PIN #73082146 Report a problem
        2/27/2023Listing removed$349,900$285/sqft
        Source: MLS PIN #73065975 Report a problem
        12/20/2022Listed for sale$349,900$285/sqft
        Source: MLS PIN #73065975 Report a problem

        Public tax history

        YearProperty taxesTax assessment
        2025$5,585 -1.7%$377,100
        2024$5,683 +666.9%$377,100 +704.1%
        2023$741 $46,900
        Find assessor info on the county website

        Monthly payment

        Est. payment

        Payment breakdown

        Explore the cost of this home by adjusting the details. Changes won't be saved.
        All calculations are estimates and provided by Zillow, Inc. for informational purposes only. Actual amounts may vary.
        HOA fees may include property taxes on listings classified as Co-Ops. Contact the listing agent and/or owner for fee details.
        Mortgage interest rates are dependent on a number of factors, including credit score, down payment, and repayment length. Interest rate data provided by Zillow Group Marketplace, Inc. as of 1/1/1970 from various mortgage lenders with which we have lead or other similar arrangements; the Estimated Payment is an average of those rates.
        See how much you could borrow to make a competitive offer.

        Climate risks

        Neighborhood: 01083

        Getting around

        35 / 100
        Car-Dependent
        10 / 100
        Somewhat Bikeable

        Nearby schools

        GreatSchools rating
        Schools provided by the listing agent
        • Elementary: Wces
        • Middle: Qrmshs
        • High: Qrmshs

        Source: MLS PIN. This data may not be complete. We recommend contacting the local school district to confirm school assignments for this home.

        Similar homes