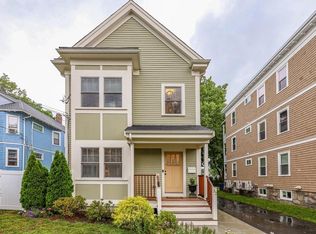
Elegant townhome constructed in 2016 with 3 levels of living. The first level has an open concept featuring a living room with gas fireplace, 9-foot ceilings adorned with crown molding. The eat-in kitchen is equipped with stainless steel appliances with gas cooking, granite countertops, & ample cabinet space. Off the designated dining space, step outside to the private patio, perfect for relaxation & entertaining. Upstairs, the second level has two bedrooms with ensuite bathrooms or a versatile home office. The third floor is dedicated to the main suite, featuring a walk-in closet & en suite bathroom with built-in drawers. Enjoy the comforts of central air & in-unit laundry. The full basement offers loads of storage, the potential to finish & includes a walk-out for easy access. Smarthome ready, equipped with ethernet connections throughout. A designated deeded parking spot included! Conveniently located near Forest Hills Station, several shops & restaurants, & Roslindale Village.
Sold for $900,000
$900,000
32 Neponset Ave #32, Roslindale, MA 02131
3beds
1,740sqft
Condominium, Townhouse
Built in 2016
-- sqft lot
$917,100 Zestimate®
$517/sqft
$4,387 Estimated rent
Home value
$917,100
$871,000 - $963,000
$4,387/mo
Zestimate® history
Owner options
List your home for rent
$4,387/mo
Rent Zestimate®
Find your next renter with Zillow Rental Manager. Plus, with online applications, you can quickly screen prospective tenants – for free.
$4,387/mo
Rent Zestimate®
Refinance and save
$7,819/mo
Est. payment
Refinancing to a lower rate could help reduce your monthly payments and save thousands over the life of the loan.
$7,819/mo
Est. payment
Explore your selling options
Work with a Zillow partner agent
Leverage their expertise and Zillow's premium Showcase listings to get your home seen by more buyers.
Get startedList with your own agent
Get your home in front of millions of buyers by listing it on Zillow.
Learn how to do itSell it yourself
Take full control of how buyers see your home on Zillow by listing For Sale by Owner (FSBO).
List your homeWhat's special
Gas fireplaceCentral airPrivate patioStainless steel appliancesVersatile home officeAmple cabinet spaceGas cooking
Zillow last checked:
Listing updated:
Listed by:
Meredith Kiep 513-638-8223,
Berkshire Hathaway HomeServices Warren Residential 617-848-9616
Bought with:
Christian Iantosca Team
Arborview Realty Inc.
Source: MLS PIN,MLS#: 73215012
Facts & features
Interior
Bedrooms & bathrooms
- Bedrooms: 3
- Bathrooms: 4
- Full bathrooms: 3
- 1/2 bathrooms: 1
Primary bathroom
- Features: Yes
Heating
- Forced Air
Cooling
- Central Air
Appliances
- Included: Range, Dishwasher, Disposal, Microwave, Refrigerator, Washer, Dryer
- Laundry: In Unit
Features
- Flooring: Wood, Tile
- Has basement: Yes
- Number of fireplaces: 1
Interior area
- Total structure area: 1,740
- Total interior livable area: 1,740 sqft
Property
Parking
- Total spaces: 1
- Parking features: Off Street, Assigned, Deeded, Paved
- Uncovered spaces: 1
Features
- Entry location: Unit Placement(Front)
- Patio & porch: Porch, Patio - Enclosed
- Exterior features: Porch, Patio - Enclosed
- Fencing: Security
Details
- Parcel number: 1386828
- Zoning: CD
Construction
Type & style
- Home type: Townhouse
- Property subtype: Condominium, Townhouse
Materials
- Roof: Shingle
Condition
- Year built: 2016
Utilities & green energy
- Sewer: Public Sewer
- Water: Public
Community & HOA
Community
- Features: Public Transportation, Shopping, Tennis Court(s), Park, Walk/Jog Trails, Medical Facility, Bike Path, Highway Access, House of Worship, Private School, Public School, T-Station, University
HOA
- Services included: Water, Sewer, Insurance
- HOA fee: $2,441 annually
Location
- Region: Roslindale
Financial & listing details
- Price per square foot: $517/sqft
- Tax assessed value: $756,400
- Annual tax amount: $5,029
- Date on market: 1/7/2026
- Exclusions: Chandelier In Living Room Is Excluded From The Sale.
Price history
| Date | Event | Price |
|---|---|---|
| 6/6/2024 | Sold | $900,000+4%$517/sqft |
Source: MLS PIN #73215012 Report a problem | ||
| 4/10/2024 | Pending sale | $865,000$497/sqft |
Source: BHHS broker feed #73215012 Report a problem | ||
| 3/27/2024 | Contingent | $865,000$497/sqft |
Source: MLS PIN #73215012 Report a problem | ||
| 3/21/2024 | Listed for sale | $865,000+25.9%$497/sqft |
Source: MLS PIN #73215012 Report a problem | ||
| 8/28/2020 | Sold | $687,000-1.7%$395/sqft |
Source: Agent Provided Report a problem | ||
| 6/30/2020 | Listed for sale | $699,000$402/sqft |
Source: Insight Realty Group, Inc. #72682711 Report a problem | ||
Public tax history
Tax history is unavailable.
Neighborhood: Jamaica Plain
Nearby homes
- $900,0003 bd4 ba2.5k sqft32 Neponset Ave, Roslindale, MA 02131Sold
- $858,5003 bd4 ba1.7k sqft32 Neponset Ave #1, Roslindale, MA 02131Off Market
- $2,068,1006 bd6 ba5.7k sqft32-34 Neponset Ave, Boston, MA 02122Off Market
- $--2 bd1 ba1.2k sqft30 Neponset Ave FLOOR 1, Roslindale, MA 02131Off Market

- $--4 bd2 ba2.8k sqft28-30 Neponset Ave, Roslindale, MA 02131Off Market
- $1,088,4004 bd2 ba2.8k sqft28-30 Neponset Ave, Roslindale, MA 02131Off Market
- $1,298,5009 bd3 ba3.8k sqft36 Neponset Ave, Roslindale, MA 02131Off Market
- $657,3003 bd1 ba1.1k sqft36 Neponset Ave FLOOR 3, Boston, MA 02131Off Market
Nearby schools
GreatSchools rating
- 6/10Philbrick Elementary SchoolGrades: PK-6Distance: 0.1 mi
- 4/10Haley Pilot SchoolGrades: PK-6,8Distance: 0.5 mi
- 1/10The English High SchoolGrades: 7-12Distance: 1.4 mi
Get a cash offer in 3 minutes
Find out how much your home could sell for in as little as 3 minutes with a no-obligation cash offer.
Estimated market value
$917,100
Get a cash offer in 3 minutes
Find out how much your home could sell for in as little as 3 minutes with a no-obligation cash offer.
Estimated market value
$917,100
- Massachusetts
- Suffolk County
- Boston
- 02131
- Jamaica Plain
- 32 Neponset Ave Unit 32
Nearby cities
Nearby neighborhoods
Nearby zip codes
Other Boston Topics
