Beautiful 3 BR home in the sought-after Village at Newbury (55 Plus Community). Welcome to this meticulously maintained and updated home that offers 3 full Bedrooms and 3 Full baths. This home provides the perfect blend of comfort, space and style. Open concept Living Room and Dining Room with vaulted ceilings. The bright and airy sunroom just off the living room opens to a private patio that backs to open area with no neighbors behind you. Kitchen was fully remodeled in 2021 and the update included new granite countertops, all new appliances including Bosch dishwasher, refrigerator , microwave and stove. Extra-large pantry. The main level primary suite includes full bath with a walk-in shower. A 2nd Bedroom, full hall bath and laundry room are also conveniently located on main level. Finished 2nd floor offers 3rd Bedroom, cozy sitting area, a full bath with a walk-in shower and a huge storage room. 1 car garage . Roof and windows replaced in 2021. Heat and Air conditioning units replaced in 2017. HOA covers trash, lawn and shrub care. All of this is just minutes from the turnpike entrance, dining and shopping making this the perfect place to enjoy easy carefree living. HOA of $585 is quarterly
Sold for $440,000
$440,000
32 Newbury Way, Lansdale, PA 19446
3beds
1,838sqft
Townhouse
Built in 2001
1,838 Square Feet Lot
$452,700 Zestimate®
$239/sqft
$2,938 Estimated rent
Home value
$452,700
$421,000 - $489,000
$2,938/mo
Zestimate® history
Owner options
List your home for rent
$2,938/mo
Rent Zestimate®
Find your next renter with Zillow Rental Manager. Plus, with online applications, you can quickly screen prospective tenants – for free.
$2,938/mo
Rent Zestimate®
Refinance and save
$3,597/mo
Est. payment
Refinancing to a lower rate could help reduce your monthly payments and save thousands over the life of the loan.
$3,597/mo
Est. payment
Explore your selling options
Work with a Zillow partner agent
Leverage their expertise and Zillow's premium Showcase listings to get your home seen by more buyers.
Get startedList with your own agent
Get your home in front of millions of buyers by listing it on Zillow.
Learn how to do itSell it yourself
Take full control of how buyers see your home on Zillow by listing For Sale by Owner (FSBO).
List your homeWhat's special
Private patioBosch dishwasherBright and airy sunroomMain level primary suiteLaundry roomExtra-large pantryHuge storage room
Zillow last checked:
Listing updated:
Listed by:
Becky Petko 215-896-7055,
RE/MAX 440 - Quakertown
Bought with:
Shirah Layton-Rickard, RS354895
Realty ONE Group Unlimited
Source: Bright MLS,MLS#: PAMC2142514
Facts & features
Interior
Bedrooms & bathrooms
- Bedrooms: 3
- Bathrooms: 3
- Full bathrooms: 3
- Main level bathrooms: 2
- Main level bedrooms: 2
Rooms
- Room types: Living Room, Dining Room, Sitting Room, Bedroom 2, Kitchen, Foyer, Bedroom 1, Sun/Florida Room, Laundry, Storage Room, Bathroom 3
Bedroom 1
- Level: Main
- Area: 195 Square Feet
- Dimensions: 15 x 13
Bedroom 2
- Features: Ceiling Fan(s)
- Level: Main
- Area: 195 Square Feet
- Dimensions: 15 x 13
Bathroom 3
- Features: Ceiling Fan(s)
- Level: Upper
- Area: 225 Square Feet
- Dimensions: 15 x 15
Dining room
- Level: Main
- Area: 180 Square Feet
- Dimensions: 15 x 12
Foyer
- Features: Flooring - HardWood
- Level: Main
Kitchen
- Features: Eat-in Kitchen, Breakfast Nook, Flooring - Wood, Pantry
- Level: Main
- Area: 170 Square Feet
- Dimensions: 17 x 10
Laundry
- Level: Main
- Area: 30 Square Feet
- Dimensions: 6 x 5
Living room
- Features: Cathedral/Vaulted Ceiling, Chair Rail, Ceiling Fan(s)
- Level: Main
- Area: 225 Square Feet
- Dimensions: 15 x 15
Sitting room
- Level: Upper
- Area: 30 Square Feet
- Dimensions: 6 x 5
Storage room
- Level: Upper
- Area: 130 Square Feet
- Dimensions: 13 x 10
Other
- Level: Main
- Area: 130 Square Feet
- Dimensions: 10 x 13
Heating
- Forced Air, Natural Gas
Cooling
- Central Air, Electric
Appliances
- Included: Dishwasher, Disposal, Dryer, Refrigerator, Washer, Gas Water Heater
- Laundry: Main Level, Laundry Room
Features
- Bathroom - Walk-In Shower, Breakfast Area, Ceiling Fan(s), Chair Railings, Eat-in Kitchen, Pantry, Primary Bath(s), Walk-In Closet(s), Dry Wall
- Flooring: Carpet, Ceramic Tile, Wood
- Has basement: No
- Has fireplace: No
Interior area
- Total structure area: 1,838
- Total interior livable area: 1,838 sqft
- Finished area above ground: 1,838
- Finished area below ground: 0
Property
Parking
- Total spaces: 1
- Parking features: Garage Faces Front, Asphalt, Driveway, Attached
- Attached garage spaces: 1
- Has uncovered spaces: Yes
Accessibility
- Accessibility features: None
Features
- Levels: Two
- Stories: 2
- Exterior features: Sidewalks
- Pool features: None
Lot
- Size: 1,838 Square Feet
Details
- Additional structures: Above Grade, Below Grade
- Parcel number: 530005717962
- Zoning: RES
- Special conditions: Standard
Construction
Type & style
- Home type: Townhouse
- Architectural style: Colonial
- Property subtype: Townhouse
Materials
- Vinyl Siding, Brick
- Foundation: Slab
- Roof: Shingle
Condition
- Excellent
- New construction: No
- Year built: 2001
Utilities & green energy
- Electric: Circuit Breakers
- Sewer: Public Sewer
- Water: Public
- Utilities for property: Cable Available, Phone
Community & HOA
Community
- Senior community: Yes
- Subdivision: Village At Newbury
HOA
- Has HOA: Yes
- Services included: Lawn Care Front, Lawn Care Rear, Lawn Care Side, Maintenance Grounds, Trash
- HOA fee: $583 quarterly
Location
- Region: Lansdale
- Municipality: TOWAMENCIN TWP
Financial & listing details
- Price per square foot: $239/sqft
- Tax assessed value: $152,900
- Annual tax amount: $6,467
- Date on market: 5/30/2025
- Listing agreement: Exclusive Right To Sell
- Listing terms: Cash,FHA,Conventional,VA Loan
- Ownership: Fee Simple
Price history
| Date | Event | Price |
|---|---|---|
| 9/12/2025 | Sold | $440,000-4.3%$239/sqft |
Source:  Bright MLS #PAMC2142514 Report a problem Bright MLS #PAMC2142514 Report a problem | ||
| 7/29/2025 | Pending sale | $459,900$250/sqft |
Source: Bright MLS #PAMC2142514 Report a problem | ||
| 7/22/2025 | Price change | $459,900-3.2%$250/sqft |
Source: Bright MLS #PAMC2142514 Report a problem | ||
| 5/30/2025 | Listed for sale | $475,000+134%$258/sqft |
Source: Bright MLS #PAMC2142514 Report a problem | ||
| 2/6/2002 | Sold | $202,953$110/sqft |
Source: Public Record Report a problem | ||
Public tax history
| Year | Property taxes | Tax assessment |
|---|---|---|
| 2025 | $6,396 +4.7% | $152,900 |
| 2024 | $6,109 | $152,900 |
| 2023 | $6,109 +9.7% | $152,900 |
| 2022 | $5,567 +5.2% | $152,900 |
| 2021 | $5,291 +2.5% | $152,900 |
| 2020 | $5,161 +1.8% | $152,900 |
| 2019 | $5,071 +2.6% | $152,900 |
| 2018 | $4,943 +2.8% | $152,900 |
| 2017 | $4,809 +1.8% | $152,900 |
| 2016 | $4,723 +2.5% | $152,900 |
| 2015 | $4,609 +1.6% | $152,900 |
| 2014 | $4,536 +1.3% | $152,900 |
| 2013 | $4,478 +1.3% | $152,900 |
| 2012 | $4,421 +1.6% | $152,900 |
| 2011 | $4,351 +8% | $152,900 |
| 2010 | $4,028 +3.1% | $152,900 |
| 2009 | $3,906 +3.5% | $152,900 |
| 2008 | $3,773 +2.1% | -- |
| 2007 | $3,696 +2.9% | -- |
| 2006 | $3,593 +2.4% | -- |
| 2005 | $3,509 +3.5% | -- |
| 2004 | $3,390 | -- |
| 2003 | $3,390 +2145% | -- |
| 2002 | $151 | -- |
Find assessor info on the county website
Neighborhood: 19446
Nearby homes
- $452,5002 bd3 ba1.7k sqft30 Newbury Way, Lansdale, PA 19446Sold
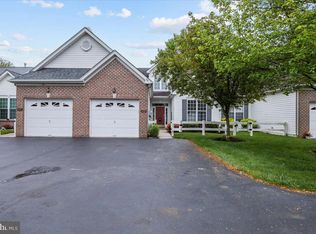
- $481,9003 bd2 ba2.1k sqft34 Newbury Way, Lansdale, PA 19446Off Market

- $449,2002 bd2 ba1.8k sqft28 Newbury Way, Lansdale, PA 19446Off Market
- $454,5002 bd2 ba1.7k sqft36 Newbury Way, Lansdale, PA 19446Off Market
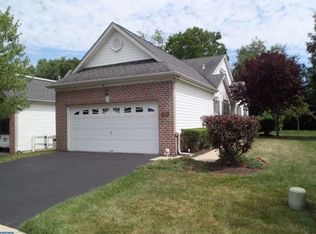
- $427,7002 bd2 ba1.7k sqft38 Newbury Way, Lansdale, PA 19446Off Market
- $444,2002 bd2 ba1.7k sqft26 Newbury Way, Lansdale, PA 19446Off Market
- $452,9003 bd3 ba1.7k sqft40 Newbury Way, Lansdale, PA 19446Off Market
- $424,9002 bd2 ba1.7k sqft24 Newbury Way, Lansdale, PA 19446Sold
Nearby schools
GreatSchools rating
- 9/10Walton Farm El SchoolGrades: K-6Distance: 0.1 mi
- 8/10Pennfield Middle SchoolGrades: 7-9Distance: 1.4 mi
- 9/10North Penn Senior High SchoolGrades: 10-12Distance: 1.5 mi
Schools provided by the listing agent
- High: North Penn Senior
- District: North Penn
Source: Bright MLS. This data may not be complete. We recommend contacting the local school district to confirm school assignments for this home.
Get a cash offer in 3 minutes
Find out how much your home could sell for in as little as 3 minutes with a no-obligation cash offer.
Estimated market value
$452,700
Get a cash offer in 3 minutes
Find out how much your home could sell for in as little as 3 minutes with a no-obligation cash offer.
Estimated market value
$452,700
- Pennsylvania
- Montgomery County
- Lansdale
- 19446
- 32 Newbury Way
