<<OPEN HOUSE CANCELLED>> <<UNDER CONTRACT >> Tucked within one of the Seacoast’s most coveted neighborhoods, 32 Niblick Lane in Greenland offers a rare blend of thoughtful design, refined craftsmanship, and high-performance living. Designed by TMS Architects and constructed by Bruss Construction, the home reflects a commitment to quality at every level. Ideally located just moments from The Golf Club of New England, one of New England’s most prestigious golf clubs, this energy-efficient home delivers both lifestyle and long-term value. Built as a super-insulated, airtight residence, it prioritizes comfort, durability, and efficiency. Energy-conscious features include solar PV, solar hot water, radiant floor heating, and an energy recovery ventilation (ERV) system that continuously refreshes indoor air while retaining heat and cooling - enhancing comfort in every season. Triple-pane windows and high-performance construction further elevate the living experience. The living spaces are equally well considered. An open-concept layout allows the kitchen, dining, and living areas to flow seamlessly - ideal for both everyday living and entertaining. A first-floor primary ensuite offers ease and privacy, complemented by an additional office or bedroom for flexible use. Upstairs, a loft-style second level hosts two bedrooms, balancing openness with functionality. A separate wing of the home features a generous flex space, designed to accommodate a golf simulator and private office—perfect for recreation, work-from-home, or a private retreat. Set on a quiet cul-de-sac with mature landscaping and potential to add a pool, this home captures the essence of Seacoast living - private, refined, and effortlessly connected to Portsmouth, area beaches, dining, and major commuter routes. A rare opportunity to own in one of Greenland’s most desirable addresses.
Closed
Listed by: KW Coastal and Lakes & Mountains Realty/Wolfeboro • Adam Dow
Bought with: Arris Realty
$1,595,000
32 Niblick Lane, Greenland, NH 03840
4beds
2,911sqft
Single Family Residence
Built in 2011
1.4 Acres Lot
$1,595,400 Zestimate®
$548/sqft
$5,427 Estimated rent
Home value
$1,595,400
$1.52M - $1.68M
$5,427/mo
Zestimate® history
Owner options
List your home for rent
$5,427/mo
Rent Zestimate®
Find your next renter with Zillow Rental Manager. Plus, with online applications, you can quickly screen prospective tenants – for free.
$5,427/mo
Rent Zestimate®
Refinance and save
$8,577/mo
Est. payment
Refinancing to a lower rate could help reduce your monthly payments and save thousands over the life of the loan.
$8,577/mo
Est. payment
Explore your selling options
Work with a Zillow partner agent
Leverage their expertise and Zillow's premium Showcase listings to get your home seen by more buyers.
Get startedList with your own agent
Get your home in front of millions of buyers by listing it on Zillow.
Learn how to do itSell it yourself
Take full control of how buyers see your home on Zillow by listing For Sale by Owner (FSBO).
List your homeWhat's special
Solar pvRadiant floor heatingHigh-performance constructionLoft-style second levelQuiet cul-de-sacMature landscapingSolar hot water
Zillow last checked:
Listing updated:
Listed by:
Adam Dow,
KW Coastal and Lakes & Mountains Realty/Wolfeboro Phone:866-525-3946
Bought with:
Toni L Ojala
Arris Realty
Source: PrimeMLS,MLS#: 5087226
Facts & features
Interior
Bedrooms & bathrooms
- Bedrooms: 4
- Bathrooms: 3
- Full bathrooms: 1
- 3/4 bathrooms: 2
Heating
- ENERGY STAR Qualified Equipment, Heat Pump, Zoned, Radiant Floor, Mini Split
Cooling
- Mini Split, Zoned
Appliances
- Included: ENERGY STAR Qualified Dishwasher, ENERGY STAR Qualified Dryer, Microwave, Wall Oven, ENERGY STAR Qualified Refrigerator, ENERGY STAR Qualified Washer, Induction Cooktop, Vented Exhaust Fan
- Laundry: Laundry Hook-ups, 1st Floor Laundry
Features
- Cathedral Ceiling(s), Ceiling Fan(s), Dining Area, Kitchen Island, Kitchen/Dining, Kitchen/Living, LED Lighting, Primary BR w/ BA, Natural Light, Natural Woodwork, Solar Tube(s), Vaulted Ceiling(s), Walk-In Closet(s)
- Flooring: Hardwood, Tile
- Doors: ENERGY STAR Qualified Doors
- Windows: Blinds, Screens, ENERGY STAR Qualified Windows, Triple Pane Windows
- Basement: Concrete,Concrete Floor,Daylight,Insulated,Interior Stairs,Storage Space,Interior Entry
Interior area
- Total structure area: 5,079
- Total interior livable area: 2,911 sqft
- Finished area above ground: 2,911
- Finished area below ground: 0
Property
Parking
- Total spaces: 3
- Parking features: Paved, Driveway, Garage, Parking Spaces 3
- Garage spaces: 2
- Has uncovered spaces: Yes
Accessibility
- Accessibility features: Laundry Access w/No Steps, Paved Parking
Features
- Levels: 1.75
- Stories: 1.75
- Patio & porch: Patio, Porch, Covered Porch
- Exterior features: Storage
Lot
- Size: 1.4 Acres
- Features: Country Setting, Landscaped, Street Lights, Subdivided, Wooded, Near Country Club, Near Golf Course, Near Paths, Near Shopping, Neighborhood, Near Hospital, Near ATV Trail, Near School(s)
Details
- Parcel number: GRNLMRB4L18
- Zoning description: RES
- Other equipment: Sprinkler System
Construction
Type & style
- Home type: SingleFamily
- Architectural style: Cape,Craftsman
- Property subtype: Single Family Residence
Materials
- Green Features -See Rmrks, Foam Insulation, Foam/ClkAirSl Insulation, Fiber Cement Exterior
- Foundation: Concrete
- Roof: Architectural Shingle,Asphalt Shingle
Condition
- New construction: No
- Year built: 2011
Utilities & green energy
- Electric: 200+ Amp Service, Generator Ready, Net Meter
- Sewer: 1500+ Gallon, On-Site Septic Exists, Private Sewer
- Utilities for property: Propane, Underground Gas, Underground Utilities
Green energy
- Green verification: HERS Index Score
- Energy efficient items: Appliances, Construction, Doors, Exposure/Shade, HVAC, Insulation, Lighting, Roof, Water Heater, Windows
- Energy generation: Solar
- Indoor air quality: Moisture Control, Ventilation
- Construction elements: Conserving Methods, Renewable Materials
Community & HOA
Community
- Security: Carbon Monoxide Detector(s), Smoke Detector(s), HW/Batt Smoke Detector
HOA
- Services included: Other
- Additional fee info: Fee: $50
Location
- Region: Greenland
Financial & listing details
- Price per square foot: $548/sqft
- Tax assessed value: $1,106,400
- Annual tax amount: $14,781
- Date on market: 5/6/2026
- Road surface type: Paved
Price history
| Date | Event | Price |
|---|---|---|
| 7/16/2026 | Sold | $1,595,000$548/sqft |
Source:  PrimeMLS #5087226 Report a problem PrimeMLS #5087226 Report a problem | ||
| 5/27/2026 | Pending sale | $1,595,000$548/sqft |
Source: PrimeMLS #5087226 Report a problem | ||
| 5/6/2026 | Listed for sale | $1,595,000+866.7%$548/sqft |
Source: PrimeMLS #5087226 Report a problem | ||
| 7/7/2011 | Sold | $165,000$57/sqft |
Source: Public Record Report a problem | ||
Public tax history
| Year | Property taxes | Tax assessment |
|---|---|---|
| 2024 | $14,372 +5.9% | $1,106,400 |
| 2023 | $13,576 +7.1% | $1,106,400 +57.9% |
| 2022 | $12,674 +9.1% | $700,600 |
| 2020 | $11,616 +1.1% | $700,600 |
| 2019 | $11,490 +3.9% | $700,600 |
| 2018 | $11,062 +15.2% | $700,600 +21.4% |
| 2017 | $9,601 +5.1% | $577,000 +5.2% |
| 2016 | $9,134 -1.5% | $548,600 |
| 2015 | $9,277 +6.2% | $548,600 |
| 2014 | $8,734 +2.7% | $548,600 |
| 2013 | $8,503 +150.8% | $548,600 +118.5% |
| 2008 | $3,390 | $251,100 |
Find assessor info on the county website
Neighborhood: 03840
Nearby homes
- $---- bd-- ba-- sqft36 Niblick Ln, Greenland, NH 03840Off Market
- $1,500,0003 bd4 ba3.8k sqft56 Niblick Ln, Greenland, NH 03840Sold
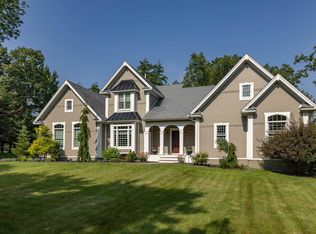
- $---- bd-- ba-- sqft50 Niblick Ln, Greenland, NH 03840Off Market
- $2,066,1004 bd6 ba4.8k sqft70 Niblick Ln, Greenland, NH 03840Off Market
- $1,483,8004 bd2 ba4.6k sqft2 Charles Dr, Stratham, NH 03885Off Market
- $1,462,0004 bd3 ba4k sqft4 Charles Dr, Stratham, NH 03885Off Market
- $2,031,4005 bd3 ba4k sqft45 Niblick Ln, Greenland, NH 03840Off Market
- $2,206,8004 bd4 ba5.1k sqft63 Niblick Ln, Greenland, NH 03840Off Market
Nearby schools
GreatSchools rating
- 8/10Greenland Central SchoolGrades: K-8Distance: 2.4 mi
Schools provided by the listing agent
- Elementary: Greenland Central School
- Middle: Greenland Central School
- High: Portsmouth High School
Source: PrimeMLS. This data may not be complete. We recommend contacting the local school district to confirm school assignments for this home.
Get a cash offer in 3 minutes
Find out how much your home could sell for in as little as 3 minutes with a no-obligation cash offer.
Estimated market value
$1,595,400
Get a cash offer in 3 minutes
Find out how much your home could sell for in as little as 3 minutes with a no-obligation cash offer.
Estimated market value
$1,595,400
- New Hampshire
- Rockingham County
- Greenland
- 03840
- 32 Niblick Lane
Nearby cities
Nearby zip codes
Other Greenland Topics
