RENT TO OWN OPTION NOW AVAILABLE! Fully renovated raised ranch in the desirable Ballston Lake area!
This 2-bedroom, 1-bath home has been completely renovated top to bottom! Natural light and beautiful hardwood floors with a fresh modern feel throughout. A finished Basement for added living space.
Active
Price cut: $10K (9/18)
$269,000
32 Nolan Road, Ballston Lake, NY 12019
2beds
1,344sqft
Single Family Residence, Residential
Built in 1958
0.46 Acres Lot
$261,900 Zestimate®
$200/sqft
$-- HOA
What's special
Fresh modern feel throughoutNatural lightBeautiful hardwood floors
- 45 days
- 2,227
- 196
Zillow last checked:
Listing updated:
Listed by:
Saratoga Spa Realty LLC 518-727-9107,
Erin Roth 518-878-8973
Source: Global MLS,MLS#: 202615891
Facts & features
Interior
Bedrooms & bathrooms
- Bedrooms: 2
- Bathrooms: 1
- Full bathrooms: 1
Bedroom
- Level: First
Bedroom
- Level: First
Dining room
- Level: First
Family room
- Level: Basement
Kitchen
- Level: First
Living room
- Level: First
Heating
- Baseboard, Hot Water
Cooling
- None
Appliances
- Included: Convection Oven, Refrigerator
Features
- Basement: Finished,Full
- Number of fireplaces: 1
Interior area
- Total structure area: 1,344
- Total interior livable area: 1,344 sqft
- Finished area above ground: 1,344
- Finished area below ground: 728
Video & virtual tour
Property
Parking
- Total spaces: 4
- Parking features: Paved, Driveway
- Garage spaces: 1
- Has uncovered spaces: Yes
Features
- Fencing: Back Yard,Fenced
Lot
- Size: 0.46 Acres
Details
- Parcel number: 412089 248.20121
- Special conditions: Standard
Construction
Type & style
- Home type: SingleFamily
- Architectural style: Raised Ranch
- Property subtype: Single Family Residence, Residential
Materials
- Vinyl Siding
Condition
- New construction: No
- Year built: 1958
Utilities & green energy
- Sewer: Septic Tank
Community & HOA
HOA
- Has HOA: No
Location
- Region: Ballston Lake
Financial & listing details
- Price per square foot: $200/sqft
- Tax assessed value: $250,591
- Annual tax amount: $4,203
- Date on market: 8/10/2026
Estimated market value
$261,900
$249,000 - $275,000
$1,917/mo
Price history
| Date | Event | Price |
|---|---|---|
| 9/18/2026 | Price change | $269,000-3.6%$200/sqft |
Source:  Global MLS #202615891 Report a problem Global MLS #202615891 Report a problem | ||
| 8/10/2026 | Price change | $279,000-1.8%$208/sqft |
Source: Global MLS #202615891 Report a problem | ||
| 8/4/2026 | Price change | $284,000-1.7%$211/sqft |
Source: Global MLS #202615891 Report a problem | ||
| 7/9/2026 | Listed for sale | $289,000$215/sqft |
Source: Global MLS #202615891 Report a problem | ||
| 6/25/2026 | Pending sale | $289,000$215/sqft |
Source: Global MLS #202615891 Report a problem | ||
| 6/13/2026 | Price change | $289,000-1.7%$215/sqft |
Source: Global MLS #202615891 Report a problem | ||
| 6/7/2026 | Price change | $294,000-1.7%$219/sqft |
Source: Global MLS #202615891 Report a problem | ||
| 5/29/2026 | Price change | $299,000-3.2%$222/sqft |
Source: Global MLS #202615891 Report a problem | ||
| 5/20/2026 | Listed for sale | $309,000$230/sqft |
Source: Global MLS #202615891 Report a problem | ||
| 5/4/2026 | Pending sale | $309,000$230/sqft |
Source: Global MLS #202615891 Report a problem | ||
| 4/30/2026 | Price change | $309,000-3.1%$230/sqft |
Source: Global MLS #202615891 Report a problem | ||
| 4/27/2026 | Listed for sale | $319,000+99.4%$237/sqft |
Source: Global MLS #202615891 Report a problem | ||
| 4/16/2026 | Sold | $160,000$119/sqft |
Source: Public Record Report a problem | ||
Public tax history
| Year | Property taxes | Tax assessment |
|---|---|---|
| 2025 | -- | $159,100 |
| 2024 | -- | $159,100 |
| 2023 | -- | $159,100 |
| 2022 | -- | $159,100 |
| 2021 | -- | $159,100 |
| 2020 | -- | $159,100 |
| 2019 | -- | $159,100 |
| 2018 | -- | $159,100 |
| 2017 | $3,442 +403.5% | $159,100 |
| 2016 | $684 -4.3% | $159,100 |
| 2015 | $714 +4.5% | $159,100 |
| 2014 | $684 | $159,100 |
| 2013 | -- | $159,100 |
| 2012 | -- | $159,100 |
| 2011 | -- | $159,100 |
| 2010 | -- | $159,100 |
| 2009 | -- | $159,100 |
| 2008 | -- | $159,100 |
| 2007 | -- | $159,100 |
| 2006 | -- | $159,100 +46.5% |
| 2005 | -- | $108,600 |
| 2004 | -- | $108,600 +6.5% |
| 2003 | -- | $102,000 +11.2% |
| 2002 | -- | $91,700 |
| 2001 | -- | $91,700 |
| 2000 | -- | $91,700 |
Find assessor info on the county website
Monthly payment
Climate risks
Neighborhood: 12019
Nearby schools
Schools provided by the listing agent
- High: Burnt Hills-Ballston Lake HS
Source: Global MLS. This data may not be complete. We recommend contacting the local school district to confirm school assignments for this home.
Similar homes
- $299,0003 bd1 ba1.1k sqft1059 Sacandaga Road, Glenville, NY 12302Active
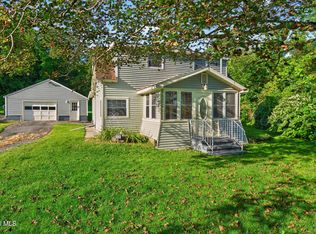 MLS ID #202625546, Joanne D Simpson, Listing by: Purdy Realty LLC. Global MLS
 - $239,0002 bd1 ba1k sqft1713 Hillside Avenue, Niskayuna, NY 12309Active
 MLS ID #202625969, Gillian S Paciolla, Listing by: Coldwell Banker Prime Properties. Global MLS
 - $325,0004 bd2 ba1.9k sqft1079 Winne Road, Niskayuna, NY 12309Active
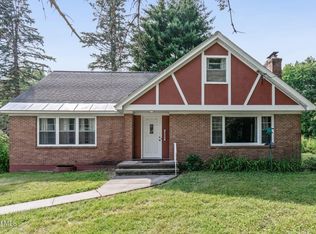 MLS ID #202621660, Jamie M Mazuryk, Listing by: Venture Fox Realty Group LLC. Global MLS
 - $275,0004 bd3 ba1.4k sqft7198 Fish House Road, Galway, NY 12074Active
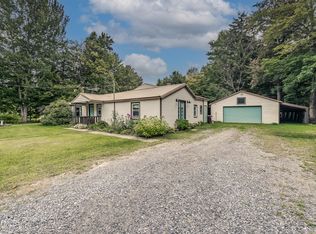 MLS ID #202626144, Robert Gordon, Listing by: Inglenook Realty Inc. Global MLS
