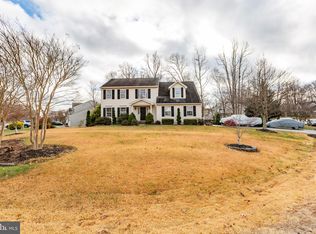
Move-in ready colonial in Cardinal Forest! Main level boasts many upgrades to include LVP flooring, crown molding, upgraded lighting fixtures and more! The kitchen has been recently redone and has plenty of cabinets and counter space! It's a great layout for entertaining with both eat-in kitchen and formal dining areas. The large living room has vaulted ceilings and ample natural light! Main level laundry, formal living and a private office space round off this level. Head upstairs to the massive primary suite with a STUNNING updated primary bathroom. You'll love the massive shower with enclosed free standing tub. Also on this level you'll find three more nicely sized bedrooms and another full bathroom. In the lower you'll have plenty of space to spread out in the recreation room, complete with built-in shelving. Two more bedrooms and another full bathroom complete this level, giving you six total bedrooms! Out back you'll enjoy the milder months hanging out on the large wood deck and soaking in the hot tub! This lot is almost an acre and has a fully enclosed fence, with the lot lines extending another thirty feet off the back. You'll love the privacy the tree-lined backyard offers! The custom fire pit is also a great hangout spot! The side entry, two car garage has ample space and a Tesla charger that conveys. Cardinal Forest has many amenities and is zoned for the new Hartwood High and Falls Run Elementary schools! Close to shopping and community options, you can't beat the location!
Sold for $677,795
$677,795
32 Norfolk St, Fredericksburg, VA 22406
6beds
4,340sqft
Single Family Residence
Built in 1999
0.98 Acres Lot
$678,000 Zestimate®
$156/sqft
$3,803 Estimated rent
Home value
$678,000
$631,000 - $732,000
$3,803/mo
Zestimate® history
Owner options
List your home for rent
$3,803/mo
Rent Zestimate®
Find your next renter with Zillow Rental Manager. Plus, with online applications, you can quickly screen prospective tenants – for free.
$3,803/mo
Rent Zestimate®
Refinance and save
$4,365/mo
Est. payment
Refinancing to a lower rate could help reduce your monthly payments and save thousands over the life of the loan.
$4,365/mo
Est. payment
Explore your selling options
Work with a Zillow partner agent
Leverage their expertise and Zillow's premium Showcase listings to get your home seen by more buyers.
Get startedList with your own agent
Get your home in front of millions of buyers by listing it on Zillow.
Learn how to do itSell it yourself
Take full control of how buyers see your home on Zillow by listing For Sale by Owner (FSBO).
List your homeWhat's special
Private office spaceHot tubMain level laundryFormal dining areasTesla chargerLvp flooringCustom fire pit
Zillow last checked:
Listing updated:
Listed by:
Anne Marley Green 703-772-3467,
CENTURY 21 New Millennium
Bought with:
Clay Murray, 0225212297
Pathway Realty, Inc.
Source: Bright MLS,MLS#: VAST2047080
Facts & features
Interior
Bedrooms & bathrooms
- Bedrooms: 6
- Bathrooms: 4
- Full bathrooms: 3
- 1/2 bathrooms: 1
- Main level bathrooms: 1
Basement
- Area: 1415
Heating
- Forced Air, Natural Gas
Cooling
- Central Air, Electric
Appliances
- Included: Microwave, Cooktop, Dishwasher, Disposal, Stainless Steel Appliance(s), Water Heater, Refrigerator, Oven, Gas Water Heater
- Laundry: Main Level
Features
- Breakfast Area, Built-in Features, Ceiling Fan(s), Chair Railings, Combination Kitchen/Living, Crown Molding, Dining Area, Family Room Off Kitchen, Formal/Separate Dining Room, Eat-in Kitchen, Kitchen Island, Pantry, Primary Bath(s), Recessed Lighting, Soaking Tub, Upgraded Countertops, Walk-In Closet(s), Bathroom - Walk-In Shower, Floor Plan - Traditional, Vaulted Ceiling(s)
- Flooring: Luxury Vinyl, Carpet, Ceramic Tile
- Windows: Vinyl Clad, Window Treatments
- Basement: Walk-Out Access,Windows,Rear Entrance,Partially Finished,Combination,Connecting Stairway,Heated,Improved,Interior Entry,Exterior Entry
- Number of fireplaces: 1
- Fireplace features: Gas/Propane
Interior area
- Total structure area: 4,730
- Total interior livable area: 4,340 sqft
- Finished area above ground: 3,315
- Finished area below ground: 1,025
Property
Parking
- Total spaces: 6
- Parking features: Garage Door Opener, Asphalt, Attached, Driveway
- Attached garage spaces: 2
- Uncovered spaces: 4
Accessibility
- Accessibility features: None
Features
- Levels: Three
- Stories: 3
- Patio & porch: Deck, Patio
- Exterior features: Sidewalks
- Pool features: Community
- Spa features: Hot Tub
- Fencing: Full
- Has view: Yes
- View description: Trees/Woods
Lot
- Size: 0.98 Acres
- Features: Backs to Trees, Front Yard, Landscaped, Wooded
Details
- Additional structures: Above Grade, Below Grade
- Parcel number: 44L 5B 247
- Zoning: R1
- Special conditions: Standard
Construction
Type & style
- Home type: SingleFamily
- Architectural style: Colonial
- Property subtype: Single Family Residence
Materials
- Mixed
- Foundation: Permanent
- Roof: Architectural Shingle
Condition
- Very Good
- New construction: No
- Year built: 1999
- Major remodel year: 2020
Utilities & green energy
- Sewer: Public Sewer
- Water: Public
- Utilities for property: Underground Utilities
Community & HOA
Community
- Subdivision: Cardinal Forest
HOA
- Has HOA: Yes
- Amenities included: Basketball Court, Pool, Tennis Court(s), Tot Lots/Playground
- HOA fee: $300 quarterly
- HOA name: CARDINAL FOREST HOA, INC - LANDMARC
Location
- Region: Fredericksburg
Financial & listing details
- Price per square foot: $156/sqft
- Tax assessed value: $560,100
- Annual tax amount: $5,246
- Date on market: 3/28/2026
- Listing agreement: Exclusive Right To Sell
- Listing terms: Cash,Conventional,FHA,VA Loan
- Inclusions: Tesla Charger, Smart Thermostat, Smart Doorbell, Hot Tub
- Exclusions: Washer And Dryer, Deep Freezer, Zip Line
- Ownership: Fee Simple
Price history
| Date | Event | Price |
|---|---|---|
| 4/29/2026 | Sold | $677,795+2.7%$156/sqft |
Source:  Bright MLS #VAST2047080 Report a problem Bright MLS #VAST2047080 Report a problem | ||
| 3/30/2026 | Contingent | $660,000$152/sqft |
Source: Bright MLS #VAST2047080 Report a problem | ||
| 3/28/2026 | Listed for sale | $660,000+14.8%$152/sqft |
Source: Bright MLS #VAST2047080 Report a problem | ||
| 7/9/2023 | Listing removed | -- |
Source: Bright MLS #VAST233120 Report a problem | ||
| 7/9/2021 | Sold | $575,000+10.6%$132/sqft |
Source: Public Record Report a problem | ||
| 6/15/2021 | Pending sale | $519,900$120/sqft |
Source: Bright MLS #VAST233120 Report a problem | ||
| 6/10/2021 | Listed for sale | $519,900+33.5%$120/sqft |
Source: Bright MLS #VAST233120 Report a problem | ||
| 11/14/2019 | Sold | $389,500$90/sqft |
Source: Public Record Report a problem | ||
| 10/12/2019 | Pending sale | $389,500$90/sqft |
Source: Coldwell Banker Elite #VAST215808 Report a problem | ||
| 10/10/2019 | Listed for sale | $389,500+88.2%$90/sqft |
Source: Coldwell Banker Elite #VAST215808 Report a problem | ||
| 8/20/1999 | Sold | $207,000$48/sqft |
Source: Public Record Report a problem | ||
Public tax history
| Year | Property taxes | Tax assessment |
|---|---|---|
| 2025 | $5,173 +3.4% | $560,100 |
| 2024 | $5,005 +5.8% | $560,100 +6.2% |
| 2023 | $4,733 +5.6% | $527,300 |
| 2022 | $4,482 +18.8% | $527,300 +35.6% |
| 2021 | $3,772 | $388,900 |
| 2020 | $3,772 +7.7% | $388,900 +12.2% |
| 2019 | $3,502 +2% | $346,700 |
| 2018 | $3,432 | $346,700 |
| 2017 | $3,432 | $346,700 |
| 2016 | $3,432 | $346,700 +7.4% |
| 2015 | -- | $322,900 |
| 2014 | -- | $322,900 +14.4% |
| 2013 | -- | $282,200 |
| 2012 | -- | $282,200 -3.3% |
| 2011 | -- | $291,900 |
| 2010 | -- | $291,900 -23.5% |
| 2009 | -- | $381,700 |
| 2008 | -- | $381,700 -17.9% |
| 2006 | -- | $464,900 |
| 2005 | -- | $464,900 +56.9% |
| 2004 | -- | $296,300 +31% |
| 2003 | -- | $226,100 |
| 2002 | -- | $226,100 |
Find assessor info on the county website
Neighborhood: 22406
Nearby homes
- $602,4004 bd3 ba2.7k sqft34 Norfolk St, Fredericksburg, VA 22406Off Market

- $578,3004 bd3 ba2.4k sqft36 Norfolk St, Fredericksburg, VA 22406Off Market
- $590,0004 bd4 ba4.2k sqft1 Lynchester Dr, Fredericksburg, VA 22406Sold
- $693,8004 bd4 ba3k sqft30 Norfolk St, Fredericksburg, VA 22406Off Market
- $586,0004 bd4 ba2.9k sqft31 Norfolk St, Fredericksburg, VA 22406Off Market
- $597,5005 bd2 ba2.7k sqft28 Norfolk St, Fredericksburg, VA 22406Off Market
- $623,7004 bd4 ba4.4k sqft35 Norfolk St, Fredericksburg, VA 22406Off Market
- $597,8004 bd4 ba2.9k sqft38 Norfolk St, Fredericksburg, VA 22406Off Market
Nearby schools
GreatSchools rating
- 4/10Rocky Run Elementary SchoolGrades: K-5Distance: 1.5 mi
- 6/10T. Benton Gayle Middle SchoolGrades: 6-8Distance: 1.2 mi
- 5/10Colonial Forge High SchoolGrades: 9-12Distance: 5.4 mi
Schools provided by the listing agent
- Middle: Gayle
- District: Stafford County Public Schools
Source: Bright MLS. This data may not be complete. We recommend contacting the local school district to confirm school assignments for this home.
Get a cash offer in 3 minutes
Find out how much your home could sell for in as little as 3 minutes with a no-obligation cash offer.
Estimated market value
$678,000
Get a cash offer in 3 minutes
Find out how much your home could sell for in as little as 3 minutes with a no-obligation cash offer.
Estimated market value
$678,000
- Virginia
- Stafford County
- Fredericksburg
- 22406
- 32 Norfolk St
Nearby cities
Nearby neighborhoods
Nearby zip codes
Other Fredericksburg Topics
