Skip main navigation
Sold
  • $420,000

    32 Oak Creek Trl, Madison, WI 53717

    2beds
    2,157sqft
    Townhouse
    Built in 1985
    -- sqft lot
    $445,200 Zestimate®
    $195/sqft
    $2,410 Estimated rent

    Home value

    $445,200

    $423,000 - $467,000

    $2,410/mo

    Zestimate® history
    Loading
    Loading...

    Owner options

    List your home for rent

    $2,410/mo

    Rent Zestimate®

    Find your next renter with Zillow Rental Manager. Plus, with online applications, you can quickly screen prospective tenants – for free.

    Learn more

    $2,410/mo

    Rent Zestimate®

    Refinance and save

    $2,795/mo

    Est. payment

    Refinancing to a lower rate could help reduce your monthly payments and save thousands over the life of the loan.

    See today's rates

    $2,795/mo

    Est. payment

    Explore your selling options

    Work with a Zillow partner agent

    Leverage their expertise and Zillow's premium Showcase listings to get your home seen by more buyers.

    Get started

    List with your own agent

    Get your home in front of millions of buyers by listing it on Zillow.

    Learn how to do it

    Sell it yourself

    Take full control of how buyers see your home on Zillow by listing For Sale by Owner (FSBO).

    List your home

    What's special

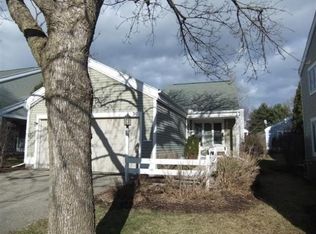
    Tucked away on a lovely, quiet cul-du-sac, this immaculate, updated and thoughtfully maintained Tamarack townhouse is move-in ready. New hardwood floors throughout the main level. Bright eat-in kitchen. Bedrooms each have an updated, en suite bath. Large, versatile finished lower level. New furnace, A/C and water softener. Professional onsite management and staff, financial strength and community tradition make Tamarack Madison’s premier homeowners’ association. www.tamaracktrails.com

    Zillow last checked:

    Listing updated:

    Listed by:

    John Holbrook,

    First Weber Inc

    Bought with:

    Sabra Gent, 66047-94

    @properties-elleven Christie's International

    Source: SCWMLS,MLS#: 1973990

    Facts & features

    Interior

    Bedrooms & bathrooms
    • Bedrooms: 2
    • Bathrooms: 3
    • Full bathrooms: 2
    • 1/2 bathrooms: 1
    • Main level bathrooms: 1
    Primary bedroom
    • Level: Upper
    • Area: 204
    • Dimensions: 12 x 17
    Bedroom 2
    • Level: Upper
    • Area: 168
    • Dimensions: 12 x 14
    Dining room
    • Level: Main
    • Area: 169
    • Dimensions: 13 x 13
    Kitchen
    • Features: Breakfast Bar, Dishwasher, Disposal, Microwave, Pantry, Range/Oven, Refrigerator
    • Level: Main
    • Area: 209
    • Dimensions: 11 x 19
    Living room
    • Level: Main
    • Area: 216
    • Dimensions: 12 x 18
    Heating
    • Forced Air
    Cooling
    • Central Air
    Appliances
    • Included: Washer, Dryer, Water softener included
    • Laundry: Lower Level
    Features
    • Walk-In Closet(s), At Least 1 tub, Rec Room
    • Flooring: Wood or sim. wood floors
    • Basement: Full,Partially Finished,Radon Mitigation System
    • Number of fireplaces: 1
    • Fireplace features: 1 fireplace, Wood Burning
    • Common walls with other units/homes: End Unit,1 Common Wall
    Interior area
    • Total structure area: 2,157
    • Total interior livable area: 2,157 sqft
    • Finished area above ground: 1,587

    Property

    Parking
    • Total spaces: 2
    • Parking features: 2 car Garage
    • Garage spaces: 2
    Features
    • Patio & porch: Patio
    • Exterior features: Private Entrance
    • Pool features: Community Outdoor Pool
    Lot
    • Features: Cul-De-Sac
    Details
    • Parcel number: 070823406165
    • Zoning: PD

    Construction

    Type & style
    • Home type: Townhouse
    • Property subtype: Townhouse
    Materials
    • Vinyl Siding
    • Foundation: Poured concrete foundatn
    Condition
    • Year built: 1985

    Utilities & green energy

    • Sewer: Public Sewer, Non-Municipal/Prvt dispos
    • Water: Public
    • Utilities for property: Cable/Satellite Available

    Community & HOA

    Community
    • Features: Close to busline, Clubhouse, Common Green Space, Tennis Court(s), Walking Trail(s)
    HOA
    • Has HOA: Yes
    • Amenities included: Recreation Facilities
    • Services included: Common area insurance, Common area maintenance, Lawn maintenance, Reserve fund, Snow Removal, Trash
    • HOA fee: $501 monthly
    Location
    • Region: Madison

    Financial & listing details

    • Price per square foot: $195/sqft
    • Tax assessed value: $401,000
    • Annual tax amount: $6,913
    • Date on market: 4/1/2024
    • Listing terms: Rental Allowed,Arms Length
    • Inclusions: Range/oven, refrigerator, dishwasher, microwave, disposal, water softener, washer, dryer, all window coverings, garage door opener and remotes

    Price history

    DateEventPrice
    5/31/2024Sold$420,000+5%$195/sqft
    Source: Public Record Report a problem
    4/16/2024Pending sale$400,000$185/sqft
    Source: WIREX MLS #1973990 Report a problem
    4/1/2024Listed for sale$400,000+32.5%$185/sqft
    Source: WIREX MLS #1973990 Report a problem
    7/1/2019Sold$302,000+0.7%$140/sqft
    Source: Public Record Report a problem
    5/22/2019Listed for sale$300,000+5.3%$139/sqft
    Source: Spencer Real Estate Group #1857300 Report a problem
    3/28/2018Sold$285,000+1.8%$132/sqft
    Source: Public Record Report a problem
    3/6/2018Pending sale$280,000$130/sqft
    Source: The Alvarado Group, Inc #1820638 Report a problem
    2/12/2018Listed for sale$280,000+33.3%$130/sqft
    Source: The Alvarado Group, Inc #1820638 Report a problem
    5/9/2013Sold$210,000-0.9%$97/sqft
    Source: Public Record Report a problem
    2/24/2013Listed for sale$212,000$98/sqft
    Source: The Alvarado Group #1676484 Report a problem

    Public tax history

    YearProperty taxesTax assessment
    2024$8,084 +0.1%$413,000 +3%
    2023$8,079 $401,000 +16%
    2022-- $345,700 +8%
    2021-- $320,100 +6%
    2020-- $302,000 +6.3%
    2019$5,680 $284,000 +7.6%
    2018$5,680 -0.4%$264,000 +4%
    2017$5,704 +14.5%$253,800 +6%
    2016$4,981 +2.1%$239,400 +14%
    2014$4,878 +10.1%$210,000 +16.3%
    2013$4,431 +1.4%$180,500 -4%
    2012$4,368 -1.4%$188,000 -6%
    2011$4,431 +0.4%$200,000 -3%
    2010$4,415 +3.6%$206,200 -4%
    2009$4,264 -0.3%$214,800 -5%
    2008$4,275 -1.5%$226,100
    2007$4,340 +4.2%$226,100 +4%
    2006$4,167 -0.9%$217,400 +5%
    2005$4,204 +2.2%$207,000 +9%
    2004$4,114 -0.3%$189,900
    2003$4,127 -1.5%$189,900 +4%
    2002$4,190 +0.2%$182,600 +5%
    2001$4,182 +3.8%$173,900 +7%
    2000$4,028 $162,500
    Find assessor info on the county website

    Neighborhood: Tamarack Trails Community

    Nearby schools

    GreatSchools rating
    Schools provided by the listing agent
    • Elementary: Muir
    • Middle: Jefferson
    • High: Memorial
    • District: Madison

    Source: SCWMLS. This data may not be complete. We recommend contacting the local school district to confirm school assignments for this home.

    Get a cash offer in 3 minutes
    Find out how much your home could sell for in as little as 3 minutes with a no-obligation cash offer.
    Estimated market value
    $445,200
    Get a cash offer in 3 minutes
    Find out how much your home could sell for in as little as 3 minutes with a no-obligation cash offer.
    Estimated market value
    $445,200