Skip main navigation
New
  • $273,000

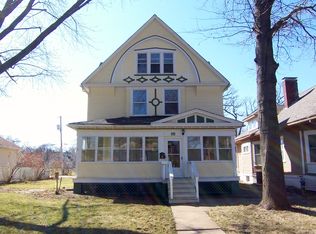
    32 Oak Ln, Davenport, IA 52803

    5beds
    2,086sqft
    : 
    $1,984/mo
    Get pre-qualified
    Single Family Residence
    Built in 1915
    6,969 Square Feet Lot
    $267,300 Zestimate®
    $131/sqft
    $-- HOA

    What's special

    Unique fireplaceOriginal natural hardwood floorsFresh paint throughoutBreakfast nookFenced in yardBreakfast barVery large closet
    So many options in this 5 bedroom, charming 1915 home featuring original natural hardwood floors and thoughtful updates throughout. This home is great for those that need the space for multi generational families or just want space. You're greeted at the front door with a grand foyer and unique fireplace that has never been used by the owner. The staircase going up to the 2nd floor will also catch or guys with the window seat. Also on the main level a living room, family room, kitchen, breakfast nook and a breakfast bar. Also on the main level is the laundry and a 1/2 bath. 2nd level features 3 bedrooms and a full bath. 3rd level with 1 dormer bedroom. In the newer part of the basement features 1 bedroom with a very large closet, a full bath, and a sitting area and storage room. New carpet is installed in some bedrooms. Large bedroom has exposed hardwood floors and hardwood floors under the carpet on the 2nd level. Fresh paint throughout. Updates include new roof 2020, furnace fully rebuilt in 2026, newer windows 2017-2018, and portions of the main sewer replaced. Electrical has had some updates to it. Fenced in yard, 2 car garage includes openers. This home is a wonderful blend of historic character and practical improvements ready for its next owner. Current pictures were previously taken by the home owner. More to come. washer and dryer is from 2025. Seller reserves cameras.
    5 days
    1,555
    119

    Zillow last checked:

    Listing updated:

    Listed by:

    Jinnie Riley 563-726-2453,

    KW 1Advantage

    Source: MRED as distributed by MLS GRID,MLS#: 12581301MLS Logo

      Facts & features

      Interior

      Bedrooms & bathrooms
      • Bedrooms: 5
      • Bathrooms: 3
      • Full bathrooms: 2
      • 1/2 bathrooms: 1
      Rooms
      • Room types: Bedroom 5, Eating Area, Foyer, Media Room
      Primary bedroom
      • Features: Flooring (Hardwood), Window Treatments (All)
      • Level: Second
      • Area: 143 Square Feet
      • Dimensions: 13X11
      Bedroom 2
      • Features: Flooring (Hardwood), Window Treatments (All)
      • Level: Second
      • Area: 130 Square Feet
      • Dimensions: 13X10
      Bedroom 3
      • Features: Flooring (Hardwood), Window Treatments (All)
      • Level: Second
      • Area: 117 Square Feet
      • Dimensions: 13X9
      Bedroom 4
      • Features: Flooring (Carpet), Window Treatments (All)
      • Level: Second
      • Area: 357 Square Feet
      • Dimensions: 17X21
      Bedroom 5
      • Features: Flooring (Carpet), Window Treatments (All)
      • Level: Basement
      • Area: 144 Square Feet
      • Dimensions: 16X9
      Dining room
      • Features: Flooring (Hardwood), Window Treatments (All)
      • Level: Main
      • Area: 182 Square Feet
      • Dimensions: 14X13
      Eating area
      • Features: Flooring (Hardwood), Window Treatments (All)
      • Level: Main
      • Area: 42 Square Feet
      • Dimensions: 7X6
      Family room
      • Features: Flooring (Hardwood), Window Treatments (All)
      • Level: Main
      • Area: 144 Square Feet
      • Dimensions: 18X8
      Foyer
      • Features: Flooring (Hardwood), Window Treatments (All)
      • Level: Main
      • Area: 154 Square Feet
      • Dimensions: 14X11
      Kitchen
      • Features: Kitchen (Eating Area-Table Space, Island, Breakfast Room, Pantry), Flooring (Hardwood), Window Treatments (All)
      • Level: Main
      • Area: 273 Square Feet
      • Dimensions: 13X21
      Laundry
      • Features: Flooring (Hardwood), Window Treatments (All)
      • Level: Main
      • Area: 66 Square Feet
      • Dimensions: 11X6
      Living room
      • Features: Flooring (Hardwood), Window Treatments (All)
      • Level: Main
      • Area: 132 Square Feet
      • Dimensions: 12X11
      Media room
      • Features: Flooring (Hardwood), Window Treatments (All)
      • Level: Main
      • Area: 144 Square Feet
      • Dimensions: 18X8
      Heating
      • Natural Gas
      Cooling
      • Central Air
      Appliances
      • Included: Range, Dishwasher, Refrigerator
      Features
      • Flooring: Hardwood
      • Basement: Partially Finished,Full
      • Attic: Dormer,Finished,Full
      • Number of fireplaces: 1
      • Fireplace features: Decorative, Other, Hearth Room
      Interior area
      • Total structure area: 3,194
      • Total interior livable area: 2,086 sqft
      • Finished area below ground: 290

      Property

      Parking
      • Total spaces: 2
      • Parking features: Garage Door Opener, Yes, Garage Owned, Detached, Garage
      • Garage spaces: 2
      • Has uncovered spaces: Yes
      Accessibility
      • Accessibility features: No Disability Access
      Features
      • Stories: 2
      • Fencing: Fenced
      Lot
      • Size: 6,969 Square Feet
      • Dimensions: 137x50
      Details
      • Parcel number: 0000000000C005217
      • Special conditions: None

      Construction

      Type & style
      • Home type: SingleFamily
      • Architectural style: Victorian
      • Property subtype: Single Family Residence
      Materials
      • Vinyl Siding
      • Foundation: Concrete Perimeter, Stone
      • Roof: Asphalt
      Condition
      • New construction: No
      • Year built: 1915

      Utilities & green energy

      • Electric: Circuit Breakers
      • Sewer: Public Sewer
      • Water: Public

      Community & HOA

      Community
      • Features: Park
      HOA
      • Services included: None
      Location
      • Region: Davenport

      Financial & listing details

      • Price per square foot: $131/sqft
      • Tax assessed value: $199,370
      • Annual tax amount: $3,102
      • Date on market: 9/5/2026
      • Ownership: Fee Simple

        Estimated market value

        $267,300

        $254,000 - $281,000

        $2,297/mo

        Price history

        DateEventPrice
        9/5/2026Listed for sale$273,000+91.6%$131/sqft
        Source: MRED as distributed by MLS GRID #12581301 Report a problem
        1/8/2020Sold$142,500+159.1%$68/sqft
        Source: Public Record Report a problem
        2/14/2003Sold$55,000$26/sqft
        Source: MRED as distributed by MLS GRID #QC4042318 Report a problem

        Public tax history

        YearProperty taxesTax assessment
        2025$3,160 +2.6%$199,370 +6.6%
        2024$3,080 -5.8%$187,050
        2023$3,268 -0.4%$187,050 +15.5%
        2022$3,282 +6.1%$161,900
        2021$3,092 -3.7%$161,900 +9.5%
        2020$3,211 -3.2%$147,790
        2019$3,316 -1.3%$147,790
        2018$3,360 +10%$147,790
        2017$3,054 +0.1%$147,790 -0.1%
        2016$3,050 $147,940 -2.4%
        2015$3,050 -3.8%$151,540
        2014$3,172 +1.9%$151,540
        2013$3,112 --
        2012$3,112 +27.1%$147,930 +2.6%
        2009$2,448 +4.6%$144,170
        2008$2,340 -2.2%$144,170
        2007$2,392 +66.6%--
        2003$1,436 +1.3%--
        2002$1,418 +13.3%--
        2001$1,252 --
        Find assessor info on the county website

        Monthly payment

        Est. payment

        Payment breakdown

        Explore the cost of this home by adjusting the details. Changes won't be saved.
        All calculations are estimates and provided by Zillow, Inc. for informational purposes only. Actual amounts may vary.
        HOA fees may include property taxes on listings classified as Co-Ops. Contact the listing agent and/or owner for fee details.
        See how much you could borrow to make a competitive offer.

        Climate risks

        Neighborhood: 52803

        Getting around

        56 / 100
        Somewhat Walkable
        52 / 100
        Bikeable

        Nearby schools

        GreatSchools rating
        Schools provided by the listing agent
        • Elementary: Madison Elementary School
        • Middle: Sudlow Middle School
        • High: Central High School
        • District: 1611

        Source: MRED as distributed by MLS GRID. This data may not be complete. We recommend contacting the local school district to confirm school assignments for this home.

        A local agent can set up tours, give advice and negotiate with sellers.

        A local lender can help you make sure your offer is ready when you are.

        Browse local experts