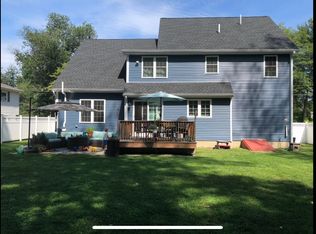
Welcome to 32 Oak St, Hudson, MA! You will be delighted when you step into this updated 3 bedroom 1.5 bath multi-level home located on a quiet side street near the Berlin line! Just minutes to Highland Commons, Cabella's, Market Basket & Rt 495/290, this home offers both convenience & comfort! As you enter through the front door, you are greeted by a cozy living room/office area complete w/ a half bath. On the upper level, enjoy an open floor plan that features a spacious kitchen w/ an eat-in area & a bright & inviting family room. The primary bedroom is large enough for a king size bed & there is a nicely design convenient full bath on the top floor. Step outside onto the deck, & you will find a level back yard perfect for family gatherings. A short walk to vibrant downtown Hudson, known for its fantastic restaurants, charming shops, & welcoming community. The nearby Rail Trail & conservation land provide year round enjoyment for walking, biking, & enjoying nature! Come take a look
Sold for $612,500
$612,500
32 Oak St, Hudson, MA 01749
3beds
1,534sqft
Single Family Residence
Built in 1960
0.28 Acres Lot
$629,300 Zestimate®
$399/sqft
$3,162 Estimated rent
Home value
$629,300
$585,000 - $680,000
$3,162/mo
Zestimate® history
Owner options
List your home for rent
$3,162/mo
Rent Zestimate®
Find your next renter with Zillow Rental Manager. Plus, with online applications, you can quickly screen prospective tenants – for free.
$3,162/mo
Rent Zestimate®
Refinance and save
$4,102/mo
Est. payment
Refinancing to a lower rate could help reduce your monthly payments and save thousands over the life of the loan.
$4,102/mo
Est. payment
Explore your selling options
Work with a Zillow partner agent
Leverage their expertise and Zillow's premium Showcase listings to get your home seen by more buyers.
Get startedList with your own agent
Get your home in front of millions of buyers by listing it on Zillow.
Learn how to do itSell it yourself
Take full control of how buyers see your home on Zillow by listing For Sale by Owner (FSBO).
List your homeWhat's special
Open floor planQuiet side street
Zillow last checked:
Listing updated:
Listed by:
S. Elaine McDonald 978-838-9444,
REMAX Executive Realty 508-480-8400,
Douglas Palino 978-838-9444
Bought with:
Patricia Baker
Realty Executives Boston West
Source: MLS PIN,MLS#: 73444799
Facts & features
Interior
Bedrooms & bathrooms
- Bedrooms: 3
- Bathrooms: 2
- Full bathrooms: 1
- 1/2 bathrooms: 1
Primary bedroom
- Features: Closet, Flooring - Hardwood
- Level: Third
Bedroom 2
- Features: Closet, Flooring - Hardwood
- Level: Third
Bedroom 3
- Features: Closet, Flooring - Hardwood
- Level: Third
Primary bathroom
- Features: No
Bathroom 1
- Features: Bathroom - Half, Flooring - Laminate
- Level: First
Bathroom 2
- Features: Bathroom - Full, Bathroom - Tiled With Tub & Shower, Flooring - Stone/Ceramic Tile
- Level: Second
Family room
- Features: Flooring - Hardwood
- Level: Second
Kitchen
- Features: Closet, Flooring - Hardwood
- Level: Second
Living room
- Features: Flooring - Laminate, Exterior Access
- Level: First
Heating
- Forced Air, Natural Gas
Cooling
- None
Appliances
- Included: Gas Water Heater, Water Heater, Range, Dishwasher, Microwave, Refrigerator, Washer, Dryer
- Laundry: Electric Dryer Hookup, Washer Hookup, In Basement
Features
- Flooring: Tile, Laminate, Hardwood
- Doors: Insulated Doors
- Windows: Insulated Windows
- Basement: Bulkhead
- Has fireplace: No
Interior area
- Total structure area: 1,534
- Total interior livable area: 1,534 sqft
- Finished area above ground: 1,534
Property
Parking
- Total spaces: 4
- Parking features: Attached, Storage, Paved Drive, Off Street, Paved
- Attached garage spaces: 1
- Uncovered spaces: 3
Features
- Levels: Multi/Split
- Patio & porch: Deck
- Exterior features: Deck
- Waterfront features: Lake/Pond, 1 to 2 Mile To Beach, Beach Ownership(Public)
Lot
- Size: 0.28 Acres
- Features: Level
Details
- Parcel number: M:0028 B:0000 L:0062,540766
- Zoning: SB
Construction
Type & style
- Home type: SingleFamily
- Property subtype: Single Family Residence
Materials
- Frame
- Foundation: Concrete Perimeter
- Roof: Shingle
Condition
- Year built: 1960
Utilities & green energy
- Electric: Circuit Breakers
- Sewer: Public Sewer
- Water: Public
- Utilities for property: for Gas Range, for Electric Dryer, Washer Hookup
Community & HOA
Community
- Features: Public Transportation, Shopping, Tennis Court(s), Park, Walk/Jog Trails, Stable(s), Golf, Medical Facility, Bike Path, Conservation Area, Highway Access, House of Worship, Private School, Public School, T-Station
HOA
- Has HOA: No
Location
- Region: Hudson
Financial & listing details
- Price per square foot: $399/sqft
- Tax assessed value: $461,800
- Annual tax amount: $6,410
- Date on market: 9/5/2026
- Exclusions: Personal Property
- Road surface type: Paved
Price history
| Date | Event | Price |
|---|---|---|
| 12/4/2025 | Sold | $612,500+2.1%$399/sqft |
Source: MLS PIN #73444799 Report a problem | ||
| 10/26/2025 | Contingent | $599,900$391/sqft |
Source: MLS PIN #73444799 Report a problem | ||
| 10/17/2025 | Listed for sale | $599,900+174.6%$391/sqft |
Source: MLS PIN #73444799 Report a problem | ||
| 3/21/2013 | Sold | $218,500-0.6%$142/sqft |
Source: Public Record Report a problem | ||
| 1/16/2013 | Price change | $219,900-4.3%$143/sqft |
Source: RE/MAX Prestige #71462159 Report a problem | ||
| 12/5/2012 | Listed for sale | $229,900+31.3%$150/sqft |
Source: RE/MAX Prestige #71462159 Report a problem | ||
| 8/27/2012 | Sold | $175,120-30%$114/sqft |
Source: Public Record Report a problem | ||
| 11/1/2004 | Sold | $250,000$163/sqft |
Source: Public Record Report a problem | ||
Public tax history
| Year | Property taxes | Tax assessment |
|---|---|---|
| 2025 | $6,410 +5.9% | $461,800 +6.8% |
| 2024 | $6,055 +3.2% | $432,500 +7.6% |
| 2023 | $5,866 +10.2% | $401,800 +19.7% |
| 2022 | $5,323 +2.5% | $335,600 +7.2% |
| 2021 | $5,194 +2.3% | $313,100 +2.4% |
| 2020 | $5,078 -2% | $305,700 +0.4% |
| 2019 | $5,184 +6.9% | $304,400 +9.9% |
| 2018 | $4,848 +8% | $277,000 +8% |
| 2017 | $4,487 +3.3% | $256,400 +2.1% |
| 2016 | $4,342 +6.6% | $251,100 +6.4% |
| 2015 | $4,074 +5.5% | $235,900 +6.5% |
| 2014 | $3,860 +5.4% | $221,600 -0.9% |
| 2013 | $3,661 +4.5% | $223,500 -1.1% |
| 2012 | $3,505 +5.5% | $226,000 -3.7% |
| 2011 | $3,323 +2.3% | $234,700 -5.9% |
| 2010 | $3,247 -0.5% | $249,400 -13.3% |
| 2009 | $3,263 +7.6% | $287,700 -1.5% |
| 2008 | $3,032 -2.9% | $292,100 -11% |
| 2007 | $3,124 +1.8% | $328,100 +8.6% |
| 2006 | $3,070 +10.7% | $302,200 +12.6% |
| 2005 | $2,774 +9.1% | $268,300 +3.8% |
| 2004 | $2,543 +9.1% | $258,400 +18.9% |
| 2003 | $2,331 +2.2% | $217,400 +9.7% |
| 2002 | $2,281 +13.7% | $198,200 +33.2% |
| 2000 | $2,006 -4.7% | $148,800 +16.5% |
| 1995 | $2,106 | $127,690 |
Find assessor info on the county website
Neighborhood: 01749
Nearby homes
- $856,9004 bd3 ba2.5k sqft30 Oak St, Hudson, MA 01749Off Market
- $409,1003 bd1 ba1k sqft34 Oak St, Hudson, MA 01749Off Market
- $533,0003 bd2 ba1.4k sqft28 Oak St, Hudson, MA 01749Off Market
- $569,1002 bd1 ba1.5k sqft36 Oak St, Hudson, MA 01749Off Market
- $528,1002 bd1 ba1k sqft15 Meadowbrook Rd, Hudson, MA 01749Off Market
- $534,9003 bd2 ba1.3k sqft42 Pine St, Hudson, MA 01749Off Market
- $585,0003 bd2 ba1.3k sqft17 Meadowbrook Rd, Hudson, MA 01749Sold
- $720,0003 bd2 ba1.2k sqft40 Pine St, Hudson, MA 01749Sold
Nearby schools
GreatSchools rating
- 6/10C.A. Farley Elementary SchoolGrades: PK-4Distance: 0.8 mi
- 4/10Hudson High SchoolGrades: 8-12Distance: 0.6 mi
- 5/10David J. Quinn Middle SchoolGrades: 5-7Distance: 1.3 mi
Get a cash offer in 3 minutes
Find out how much your home could sell for in as little as 3 minutes with a no-obligation cash offer.
Estimated market value
$629,300
Get a cash offer in 3 minutes
Find out how much your home could sell for in as little as 3 minutes with a no-obligation cash offer.
Estimated market value
$629,300
