Every once in a while, a truly exceptional home comes to market and that time is now. Welcome to 32 Oakland Road, a new custom-built masterpiece in the Enclave at Chadds Ford by award-winning Hellings Builders. Privately tucked on 2.1 acres in one of the area's most prestigious settings, this home combines classic architecture, cutting-edge systems, and high-end finishes with a floor plan made for modern living. From the moment you arrive, it’s clear no expense was spared. Step through the front door into over 7,000 square feet of living space filled with natural light, 10-foot ceilings on the main level, 9' on the second floor, site-finished white oak hardwoods throughout and an effortless flow between spaces. The formal living and dining rooms are found on either side of the foyer upon entry. The heart of the home is the chef’s kitchen, outfitted for the most discerning cook with a Sub-zero 36" refrigerator and 36" freezer, a Wolf French-top stove, two sinks, two dishwashers, a warming drawer, two refrigerator drawers, and a walk-in scullery with another sink and ample storage. Just off the kitchen is a command center-style message station—perfect for staying organized in your daily routine. An exceptionally spacious breakfast room leads to the patio while the family room offers a vaulted ceiling, gas-burning fireplace and hidden speakers and subwoofer in the drywall. A bedroom, full bath, powder room and mud room with the built-ins complete the main level. Upstairs, the luxurious primary suite is a true retreat with vaulted ceilings, dual walk-in closets, and a spa-like bath complete with oversized shower, rain head and handheld sprayers, soaking tub, and two separate water closets. There is a bedroom with an en-suite bathroom and then two additional bedrooms share a spacious jack and jill bath. A large loft offers the perfect flex space—already roughed-in for a full bath. The laundry room completes this level with 2 washers and 2 dryers for the utmost laundry efficiency. The finished lower level has 10' foundation walls, imported Italian tile that seamlessly matches the hardwood flooring above, and a custom-built maple bar (coming soon) fitted out with a sink, Viking dishwasher, GE Profile full-sized refrigerator and prepped with a 240kW outlet. The media area has hidden speakers and subwoofers installed behind the drywall for the ultimate high-tech auditory experience. This space is also prepped for a projection system (seller will be leaving the high-end projector equipment for future install). A full bath and washer/dryer hookup is located here as well. The basement has a glass door with steps up to the flat backyard. Outside is a flagstone patio and covered porch with recessed lighting, ceiling fan, and stone fireplace which can be used as gas or wood-burning, inviting year-round enjoyment. Just a step down the flat backyard, there is plenty of usable space here to entertain, garden or just unwind and enjoy the sunset. The professionally landscaped front and rear flower beds are served by a drip irrigation system for easy maintenance. Additional upgrades include a 20kW generator, water softening system, reverse osmosis system (purchased and ready for installation), wiring for 6 wireless access points, Closets by Design custom fit-outs in every closet, R-21 insulation and Certainteed Grand Manor shingles. Located in the top-ranked Unionville-Chadds Ford School District and just minutes from downtown West Chester and Route 202 with easy access to Delaware and I-95. This home offers an unmatched combination of location, luxury, and livability. You truly have to see it in person to appreciate the level of craftsmanship and thoughtful design that make 32 Oakland Road one of a kind and only available due to relocation. ** Please note property is new and taxes have not been determined.
Sold for $2,995,000
Street View
$2,995,000
32 Oakland Rd, West Chester, PA 19382
5beds
7,019sqft
Single Family Residence
Built in 2025
2 Acres Lot
$3,051,200 Zestimate®
$427/sqft
$7,458 Estimated rent
Home value
$3,051,200
$2.75M - $3.39M
$7,458/mo
Zestimate® history
Owner options
List your home for rent
$7,458/mo
Rent Zestimate®
Find your next renter with Zillow Rental Manager. Plus, with online applications, you can quickly screen prospective tenants – for free.
$7,458/mo
Rent Zestimate®
Refinance and save
$16,955/mo
Est. payment
Refinancing to a lower rate could help reduce your monthly payments and save thousands over the life of the loan.
$16,955/mo
Est. payment
Explore your selling options
Work with a Zillow partner agent
Leverage their expertise and Zillow's premium Showcase listings to get your home seen by more buyers.
Get startedList with your own agent
Get your home in front of millions of buyers by listing it on Zillow.
Learn how to do itSell it yourself
Take full control of how buyers see your home on Zillow by listing For Sale by Owner (FSBO).
List your homeWhat's special
Stone fireplaceGas-burning fireplaceCustom-built maple barWolf french-top stoveNatural lightClassic architectureLuxurious primary suite
Zillow last checked:
Listing updated:
Listed by:
Mr. Gary A Mercer SR. 484-699-9327,
LPT Realty, LLC,
Listing Team: Gary Mercer Team, Co-Listing Team: Gary Mercer Team,Co-Listing Agent: Sharra A Mercer 610-324-9416,
LPT Realty, LLC
Bought with:
Dianne Giombetti, AB047549L
BHHS Fox & Roach Wayne-Devon
Source: Bright MLS,MLS#: PADE2094756
Facts & features
Interior
Bedrooms & bathrooms
- Bedrooms: 5
- Bathrooms: 6
- Full bathrooms: 5
- 1/2 bathrooms: 1
- Main level bathrooms: 2
- Main level bedrooms: 1
Rooms
- Room types: Living Room, Dining Room, Primary Bedroom, Bedroom 2, Bedroom 3, Bedroom 4, Bedroom 5, Kitchen, Family Room, Foyer, Breakfast Room, Laundry, Loft, Bathroom 2, Bathroom 3, Primary Bathroom, Full Bath, Half Bath
Primary bedroom
- Features: Walk-In Closet(s), Primary Bedroom - Dressing Area
- Level: Upper
- Area: 238 Square Feet
- Dimensions: 17 x 14
Bedroom 2
- Level: Upper
- Area: 168 Square Feet
- Dimensions: 13 X 14
Bedroom 3
- Level: Upper
- Area: 156 Square Feet
- Dimensions: 13 X 13
Bedroom 4
- Level: Upper
- Area: 156 Square Feet
- Dimensions: 13 x 12
Bedroom 5
- Level: Main
Primary bathroom
- Level: Upper
- Area: 165 Square Feet
- Dimensions: 15 x 11
Bathroom 2
- Level: Upper
- Area: 48 Square Feet
- Dimensions: 8 x 6
Bathroom 3
- Level: Upper
Breakfast room
- Level: Main
- Area: 140 Square Feet
- Dimensions: 10 x 14
Dining room
- Level: Main
- Area: 208 Square Feet
- Dimensions: 13 X 15
Family room
- Features: Fireplace - Other
- Level: Main
- Area: 320 Square Feet
- Dimensions: 16 X 19
Foyer
- Level: Main
- Area: 360 Square Feet
- Dimensions: 36 x 10
Other
- Level: Lower
Half bath
- Level: Main
- Area: 25 Square Feet
- Dimensions: 5 x 5
Kitchen
- Features: Kitchen Island, Pantry, Kitchen - Gas Cooking
- Level: Main
- Area: 234 Square Feet
- Dimensions: 20 X 14
Laundry
- Level: Upper
- Area: 64 Square Feet
- Dimensions: 8 x 8
Living room
- Level: Main
- Area: 252 Square Feet
- Dimensions: 18 x 14
Loft
- Level: Upper
Heating
- Forced Air, Propane
Cooling
- Central Air, Electric
Appliances
- Included: Stainless Steel Appliance(s), Disposal, Dishwasher, Cooktop, Water Heater
- Laundry: Upper Level, Laundry Room
Features
- Primary Bath(s), Kitchen Island, Butlers Pantry, Dining Area, Eat-in Kitchen, Pantry, Soaking Tub, Bathroom - Stall Shower, Walk-In Closet(s)
- Flooring: Tile/Brick, Hardwood
- Windows: Insulated Windows, Low Emissivity Windows, ENERGY STAR Qualified Windows
- Basement: Full,Finished
- Number of fireplaces: 1
Interior area
- Total structure area: 7,019
- Total interior livable area: 7,019 sqft
- Finished area above ground: 5,579
- Finished area below ground: 1,440
Property
Parking
- Total spaces: 4
- Parking features: Inside Entrance, Garage Faces Side, Driveway, Attached
- Attached garage spaces: 4
- Has uncovered spaces: Yes
Accessibility
- Accessibility features: None
Features
- Levels: Two
- Stories: 2
- Exterior features: Lighting
- Pool features: None
Lot
- Size: 2 Acres
Details
- Additional structures: Above Grade, Below Grade
- Parcel number: 04000019300
- Zoning: RES
- Special conditions: Standard
Construction
Type & style
- Home type: SingleFamily
- Architectural style: Colonial,Traditional
- Property subtype: Single Family Residence
Materials
- Other, HardiPlank Type, Stone
- Foundation: Concrete Perimeter
- Roof: Shingle
Condition
- Excellent
- New construction: Yes
- Year built: 2025
Details
- Builder model: Custom Conestoga
- Builder name: HELLINGS BUILDERS
Utilities & green energy
- Sewer: On Site Septic
- Water: Well
- Utilities for property: Underground Utilities
Community & HOA
Community
- Subdivision: Enclave At Chadds Ford
HOA
- Has HOA: No
Location
- Region: West Chester
- Municipality: CHADDS FORD TWP
Financial & listing details
- Price per square foot: $427/sqft
- Date on market: 7/18/2025
- Listing agreement: Exclusive Right To Sell
- Ownership: Fee Simple
Price history
| Date | Event | Price |
|---|---|---|
| 8/18/2025 | Sold | $2,995,000$427/sqft |
Source:  Bright MLS #PADE2094756 Report a problem Bright MLS #PADE2094756 Report a problem | ||
| 7/21/2025 | Pending sale | $2,995,000$427/sqft |
Source: Bright MLS #PADE2094756 Report a problem | ||
| 7/18/2025 | Listed for sale | $2,995,000+2.4%$427/sqft |
Source: Bright MLS #PADE2094756 Report a problem | ||
| 2/1/2025 | Sold | $2,923,609+58.3%$417/sqft |
Source: Bright MLS #PADE2048942 Report a problem | ||
| 10/9/2023 | Pending sale | $1,846,500$263/sqft |
Source: Bright MLS #PADE2048942 Report a problem | ||
| 6/21/2023 | Listed for sale | $1,846,500$263/sqft |
Source: Bright MLS #PADE2048942 Report a problem | ||
Public tax history
Tax history is unavailable.
Neighborhood: 19382
Nearby homes
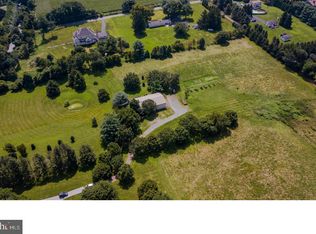
- $--8.54 Acres40 Oakland Rd, Chadds Ford, PA 19317Off Market
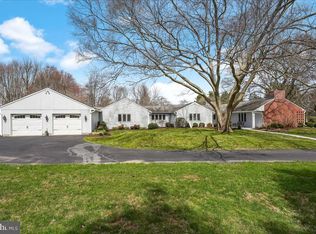
- $818,1004 bd2 ba2.5k sqft30 Oakland Rd, West Chester, PA 19382Off Market
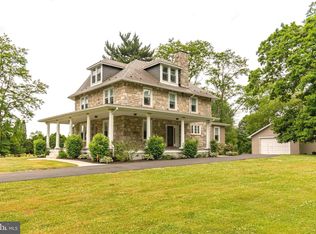
- $1,125,0004 bd4 ba3.2k sqft20 Oakland Rd, West Chester, PA 19382Sold
- $1,360,0005 bd7 ba6k sqft411 Webb Rd, Chadds Ford, PA 19317Sold
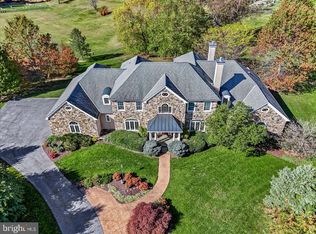
- $3,214,2005 bd6 ba7.2k sqft34 Oakland Rd #C2, West Chester, PA 19382Pending
- $1,474,8003 bd2 ba6.6k sqft16 Oakland Rd, West Chester, PA 19382Off Market
- $647,8003 bd1 ba2k sqft18 Oakland Rd, West Chester, PA 19382Off Market
- $556,600-- sqft407 Webb Rd, Chadds Ford, PA 19317Off Market
Nearby schools
GreatSchools rating
- 9/10Chadds Ford El SchoolGrades: K-5Distance: 2.4 mi
- 9/10Charles F Patton Middle SchoolGrades: 6-8Distance: 8.4 mi
- 9/10Unionville High SchoolGrades: 9-12Distance: 8.4 mi
Schools provided by the listing agent
- Elementary: Chadds Ford
- Middle: Charles F. Patton
- High: Unionville
- District: Unionville-chadds Ford
Source: Bright MLS. This data may not be complete. We recommend contacting the local school district to confirm school assignments for this home.
Get a cash offer in 3 minutes
Find out how much your home could sell for in as little as 3 minutes with a no-obligation cash offer.
Estimated market value
$3,051,200
Get a cash offer in 3 minutes
Find out how much your home could sell for in as little as 3 minutes with a no-obligation cash offer.
Estimated market value
$3,051,200
- Pennsylvania
- Delaware County
- Chadds Ford
- 19382
- 32 Oakland Rd
Nearby cities
Nearby zip codes
Other Chadds Ford Topics
