Skip main navigation
Sold
  • Price Unknown

    32 Ok Ln, Dushore, PA 18614

    3beds
    1,694sqft
    Single Family Residence
    Built in 2014
    6.63 Acres Lot
    $390,400 Zestimate®
    $--/sqft
    $2,264 Estimated rent

    Home value

    $390,400

    $351,000 - $433,000

    $2,264/mo

    Zestimate® history
    Loading
    Loading...

    Owner options

    List your home for rent

    $2,264/mo

    Rent Zestimate®

    Find your next renter with Zillow Rental Manager. Plus, with online applications, you can quickly screen prospective tenants – for free.

    Learn more

    $2,264/mo

    Rent Zestimate®

    Refinance and save

    Refinancing to a lower rate could help reduce your monthly payments and save thousands over the life of the loan.

    See today's rates

    Explore your selling options

    Work with a Zillow partner agent

    Leverage their expertise and Zillow's premium Showcase listings to get your home seen by more buyers.

    Get started

    List with your own agent

    Get your home in front of millions of buyers by listing it on Zillow.

    Learn how to do it

    Sell it yourself

    Take full control of how buyers see your home on Zillow by listing For Sale by Owner (FSBO).

    List your home

    What's special

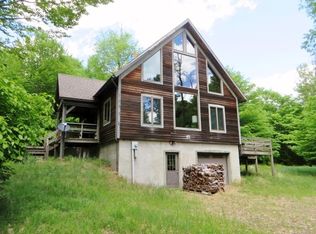
    Newer ranch homeLarge kitchen islandDouble walkout doorHardwood floorsBright dining area
    Newer ranch home on 6.6 peaceful, wooded acres of land, just 5 miles off of Route 220. Escape to this quiet setting for your full time or vacation home. Open concept living area, hardwood floors, a large kitchen island, and a bright dining area make it easy for the family to gather. Double the living space by finishing off the sunny walkout basement--2 large windows, a double walkout door, and easy-to-work-with Superior Wall construction. A 2 car attached garage is perfect for SullCo winters. Store additional ''toys'' in the large detached shed/workshop. Call/text Beth Ann Myers at 570-971-2361.

    Zillow last checked:

    Listing updated:

    Listed by:

    Beth Ann Myers,

    Berkshire Hathaway HomeServices Hodrick Realty-MV

    Bought with:

    Non-mls Agent

    OFFICE NOT IN MLS

    Source: West Branch Valley AOR,MLS#: WB-97451

    Facts & features

    Interior

    Bedrooms & bathrooms
    • Bedrooms: 3
    • Bathrooms: 2
    • Full bathrooms: 2
    Primary bedroom
    • Description: En Suite, Large Closet
    • Level: Main
    • Area: 201.5
    • Dimensions: 15.5 x 13
    Bedroom 2
    • Description: Hardwood Floor
    • Level: Main
    • Area: 130
    • Dimensions: 13 x 10
    Bedroom 3
    • Description: Hardwood Floor
    • Level: Main
    • Area: 130
    • Dimensions: 13 x 10
    Bathroom
    • Level: Main
    Basement
    • Description: Walkout, Superior Walls
    • Level: Lower
    • Area: 1596
    • Dimensions: 57 x 28
    Other
    • Description: Covered Front Deck, View of Woods
    • Level: Main
    • Area: 396
    • Dimensions: 36 x 11
    Other
    • Description: Open Side Deck, Sliders into Dining Area
    • Level: Main
    • Area: 70
    • Dimensions: 14 x 5
    Dining area
    • Description: Windows on 3 Sides
    • Level: Main
    • Area: 117
    • Dimensions: 13 x 9
    Other
    • Level: Main
    Foyer
    • Description: Coat Closet, Hardwood
    • Level: Main
    • Area: 48
    • Dimensions: 8 x 6
    Other
    • Description: Attached 2 Car Garage
    • Level: Main
    • Area: 576
    • Dimensions: 24 x 24
    Kitchen
    • Description: Open to Living Room & Dining Area, Island
    • Level: Main
    • Area: 234
    • Dimensions: 18 x 13
    Laundry
    • Description: Large Closet, Entry into Garage
    • Level: Main
    • Area: 63
    • Dimensions: 9 x 7
    Living room
    • Description: Hardwood Floor, Gas Fireplace
    • Level: Main
    • Area: 253.5
    • Dimensions: 19.5 x 13
    Other
    • Description: Shed/Workshop, Garage Door at One End
    • Level: Main
    • Area: 288
    • Dimensions: 12 x 24
    Other
    • Description: Patio under Front Deck, Double Doors into Basement
    • Level: Lower
    • Area: 264
    • Dimensions: 24 x 11
    Heating
    • Solar, See Remarks
    Cooling
    • Central Air
    Appliances
    • Included: Electric, Dishwasher, Refrigerator, Range, Garage Door Opener, Microwave Built-In, Washer, Dryer, Water Trtmnt System
    • Laundry: Main Level
    Features
    • Kitchen Island, Ceiling Fan(s), Open Floorplan
    • Flooring: Carpet W/W, Linoleum, Wood, Laminate, Hardwood
    • Windows: New
    • Basement: Walk-Out Access,Full,Exterior Entry
    • Has fireplace: Yes
    • Fireplace features: Stone, Living Room
    Interior area
    • Total structure area: 1,694
    • Total interior livable area: 1,694 sqft
    • Finished area above ground: 1,694
    • Finished area below ground: 0

    Property

    Parking
    • Parking features: Off Street, Gravel
    • Has attached garage: Yes
    Features
    • Levels: One
    • Patio & porch: Deck, Porch, Patio
    • Waterfront features: None
    Lot
    • Size: 6.63 Acres
    • Features: Level, Wooded
    • Topography: Level
    • Residential vegetation: Wooded
    Details
    • Additional structures: Shed(s)
    • Parcel number: 01-072-0042-005 & 01-072-0033-001
    • Zoning: 0

    Construction

    Type & style
    • Home type: SingleFamily
    • Property subtype: Single Family Residence
    Materials
    • Frame, Vinyl Siding
    • Foundation: Pre-Cast
    • Roof: Shingle
    Condition
    • Year built: 2014

    Utilities & green energy

    • Electric: Circuit Breakers, 200+ Amp Service
    • Sewer: On-Site Septic
    • Water: Well

    Community & neighborhood

    Security
    • Security features: Smoke Detector(s), Carbon Monoxide Detector(s)
    Location
    • Region: Dushore
    • Subdivision: Other

    Price history

    DateEventPrice
    8/28/2023Sold--0
    Source: West Branch Valley AOR #WB-97451 Report a problem
    7/18/2023Listed for sale$320,000$189/sqft
    Source: West Branch Valley AOR #WB-97451 Report a problem

    Public tax history

    YearProperty taxesTax assessment
    2025$3,729 $156,900
    2024$3,729 +8.3%$156,900
    2023$3,443 $156,900
    2022$3,443 +2.1%$156,900
    2021$3,373 +166.1%$156,900
    2020$1,268 $156,900 +1%
    2019$1,268 +3.2%$155,400
    2017$1,229 +440%$155,400
    2015$228 $155,400 +692.9%
    2014$228 $19,600

    Find assessor info on the county website

    Neighborhood: 18614

    Nearby schools

    GreatSchools rating