Step into timeless charm with this beautifully updated century home, ideally situated on over 2 acres in one of Liverpool’s most desirable locations. Offering 3 bedrooms and 1.5 baths, this property blends classic character with modern comfort - ready for you to move in and enjoy from day one. Inside, you’ll find gleaming hardwood floors, original historic details, and a bright, functional layout featuring a spacious living room, formal dining area, updated kitchen, and convenient half bath. A beautiful original staircase leads you upstairs to three well-sized bedrooms and a full bath with additional storage Significant upgrades in recent years include; 200-amp electrical service with a generator panel, a fully ducted heat pump for year-round efficiency, updated plumbing, and improved insulation throughout - offering both comfort and peace of mind. The full, dry basement houses laundry and offers excellent storage space. Outside, the expansive 2+ acre lot provides plenty of room to enjoy outdoor living, gardening, or future possibilities. This home offers both convenience and lifestyle, as it is walking distance from local shops and Queens Place Emera Centre. Don't miss this rare opportunity to own a classic home with modern efficiency in a sought-after neighbourhood!
For sale
C$410,000
32 Old Falls Rd, Liverpool, NS B0T 1B0
3beds
1,272sqft
Single Family Residence
Built in ----
2.23 Acres Lot
$-- Zestimate®
C$322/sqft
C$-- HOA
What's special
Beautifully updated century homeGleaming hardwood floorsOriginal historic detailsBright functional layoutFormal dining areaUpdated kitchenConvenient half bath
- 165 days
- 32
- 4
Zillow last checked:
Listing updated:
Listed by:
Maddie Charlton,
EXIT Realty Inter Lake (Liverpool) Brokerage
Source: NSAR,MLS®#: 202606463 Originating MLS®#: Nova Scotia Association of REALTORS®
Originating MLS®#: Nova Scotia Association of REALTORS®Facts & features
Interior
Bedrooms & bathrooms
- Bedrooms: 3
- Bathrooms: 2
- Full bathrooms: 1
- 1/2 bathrooms: 1
- Main level bathrooms: 1
Bedroom
- Level: Second
- Area: 81.51
- Dimensions: 10.08 x 8.08
Bedroom 1
- Level: Second
- Area: 98.96
- Dimensions: 10.42 x 9.5
Bathroom
- Level: Main
- Area: 17.25
- Dimensions: 5.75 x 3
Bathroom 1
- Level: Second
- Area: 54.9
- Dimensions: 7.75 x 7.08
Dining room
- Level: Main
- Area: 120.83
- Dimensions: 11.42 x 10.58
Kitchen
- Level: Main
- Area: 108.48
- Dimensions: 10.58 x 10.25
Living room
- Level: Main
- Area: 195.5
- Dimensions: 17.25 x 11.33
Heating
- Forced Air, Heat Pump
Appliances
- Included: Stove, Dishwasher, Dryer, Washer, Range Hood, Refrigerator
Features
- High Speed Internet
- Flooring: Hardwood, Softwood, Tile, Vinyl
- Basement: Full
Interior area
- Total structure area: 1,272
- Total interior livable area: 1,272 sqft
- Finished area above ground: 1,272
Property
Parking
- Total spaces: 1
- Parking features: No Garage, Gravel, Single
Features
- Levels: 1 3/4 Storey
- Stories: 1
Lot
- Size: 2.23 Acres
- Features: Landscaped, Wooded, 1 to 2.99 Acres
Details
- Additional structures: Shed(s)
- Parcel number: 70027156
- Zoning: Residential
- Other equipment: No Rental Equipment
Construction
Type & style
- Home type: SingleFamily
- Property subtype: Single Family Residence
Materials
- Wood Siding
- Roof: Asphalt
Condition
- New construction: No
Utilities & green energy
- Sewer: Municipal
- Water: Municipal
- Utilities for property: Cable Connected, Electricity Connected, Phone Connected, Electric
Community & HOA
Community
- Features: Park, Playground, Recreation Center, School Bus Service, Shopping
Location
- Region: Liverpool
Financial & listing details
- Price per square foot: C$322/sqft
- Tax assessed value: C$118,700
- Price range: C$410K - C$410K
- Date on market: 4/7/2026
- Ownership: Freehold
- Electric utility on property: Yes
Price history
| Date | Event | Price |
|---|---|---|
| 5/19/2026 | Price change | C$410,000-5.7%C$322/sqft |
Source:  NSAR #202606463 Report a problem NSAR #202606463 Report a problem | ||
| 4/7/2026 | Listed for sale | C$435,000C$342/sqft |
Source: NSAR #202606463 Report a problem | ||
Public tax history
| Year | Property taxes | Tax assessment |
|---|---|---|
| 2019 | -- | C$79,100 |
Climate risks
Neighborhood: B0T
Nearby schools
GreatSchools rating
No schools nearby
We couldn't find any schools near this home.
Schools provided by the listing agent
- Elementary: Dr. John C. Wickwire Academy
- Middle: South Queens Middle School
- High: Liverpool Regional High School
Source: NSAR. This data may not be complete. We recommend contacting the local school district to confirm school assignments for this home.
Similar homes
- C$424,0003 bd2 ba1.4k sqft202 White Point Rd, Queens, NS B0T 1G0For Sale
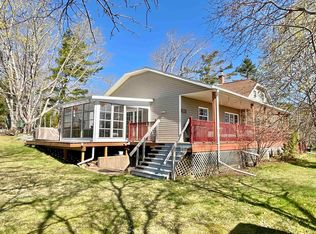 MLS ID #202610401, Laurence Cochrane, RE/MAX Banner Real Estate (Bridgewater) Brokerage. NSAR
 - C$465,0003 bd3 ba1.8k sqft46 Old Falls Rd, Queens, NS B0J 1H0For Sale
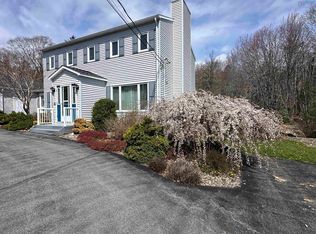 MLS ID #202608094, Kristopher Snarby, EXIT Realty Inter Lake (Liverpool) Brokerage. NSAR
 - C$399,9003 bd1 ba1.7k sqft22 Forest St, Queens, NS B0T 1B0For Sale
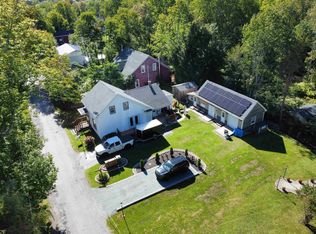 MLS ID #202613696, Angie Brown, EXIT Realty Inter Lake Brokerage. NSAR
 - C$339,9002 bd1 ba1.5k sqft86 West St, Milton, NS B0T 1B0For Sale
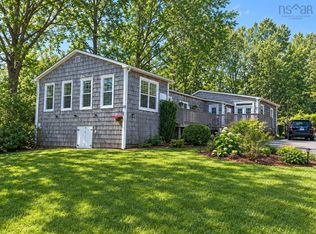 MLS ID #202605204, Kristopher Snarby, EXIT Realty Inter Lake (Liverpool) Brokerage. NSAR
