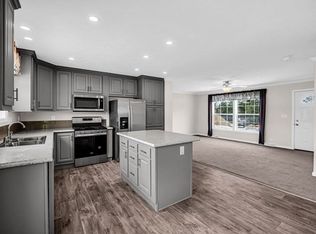
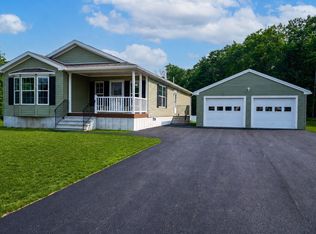
Welcome to 32 Onyx Path, a stunning residence located in the desirable Sapphire Park community. This beautifully maintained manufactured home offers a modern, thoughtful layout designed for comfort and ease. The heart of the home is an expansive open-concept living, dining, and kitchen area, perfect for entertaining. The spacious primary suite serves as a true retreat, featuring an oversized en-suite bathroom with double vanities, generous cabinetry, and a large walk-in closet. This property is a must-see! Join us for open houses on August 1st and August 2nd, from 11:00 AM to 1:00 PM.
Pending
$399,900
32 Onyx Path, Gardner, MA 01440
3beds
1,400sqft
Mobile Home
Built in 2022
-- sqft lot
$-- Zestimate®
$286/sqft
$534/mo HOA
What's special
Perfect for entertainingSpacious primary suiteModern thoughtful layoutGenerous cabinetryLarge walk-in closet
- 25 days
- 60
- 0
Zillow last checked:
Listing updated:
Listed by:
Martha McFarland 508-713-2403,
Keller Williams Realty North Central 978-840-9000
Source: MLS PIN,MLS#: 73554328
Facts & features
Interior
Bedrooms & bathrooms
- Bedrooms: 3
- Bathrooms: 2
- Full bathrooms: 2
- Main level bedrooms: 1
Primary bedroom
- Features: Bathroom - 3/4, Bathroom - Double Vanity/Sink, Flooring - Wall to Wall Carpet, Double Vanity
- Level: Main,First
- Area: 158.72
- Dimensions: 12.4 x 12.8
Bedroom 2
- Features: Closet, Flooring - Wall to Wall Carpet
- Level: First
- Area: 135
- Dimensions: 12.5 x 10.8
Bedroom 3
- Features: Closet, Flooring - Wall to Wall Carpet
- Level: First
- Area: 135
- Dimensions: 12.5 x 10.8
Primary bathroom
- Features: Yes
Bathroom 1
- Level: First
- Area: 42.5
- Dimensions: 8.5 x 5
Bathroom 2
- Features: Bathroom - Full
- Level: First
- Area: 106.25
- Dimensions: 12.5 x 8.5
Dining room
- Features: Flooring - Vinyl, Open Floorplan
- Level: First
- Area: 125.36
- Dimensions: 12.4 x 10.11
Kitchen
- Features: Flooring - Vinyl, Kitchen Island, Open Floorplan, Stainless Steel Appliances, Gas Stove, Lighting - Pendant, Lighting - Overhead
- Level: First
- Area: 136
- Dimensions: 8.5 x 16
Living room
- Features: Flooring - Wall to Wall Carpet, Cable Hookup
- Level: First
- Area: 240.56
- Dimensions: 12.4 x 19.4
Heating
- Forced Air, Propane
Cooling
- None
Appliances
- Included: Range, Dishwasher, Refrigerator, Washer, Dryer
- Laundry: First Floor
Features
- Walk-In Closet(s)
- Flooring: Tile, Carpet
- Doors: Storm Door(s)
- Has basement: No
- Has fireplace: No
Interior area
- Total structure area: 1,400
- Total interior livable area: 1,400 sqft
- Finished area above ground: 1,400
Property
Parking
- Total spaces: 4
- Parking features: Detached, Storage, Workshop in Garage, Garage Faces Side, Paved Drive, Off Street, Paved
- Garage spaces: 2
- Uncovered spaces: 2
Features
- Patio & porch: Porch
- Exterior features: Porch
Lot
- Features: Level
Details
- Zoning: RES
Construction
Type & style
- Home type: MobileManufactured
- Property subtype: Mobile Home
Materials
- Modular
- Foundation: Irregular, Other
- Roof: Shingle
Condition
- Year built: 2022
Utilities & green energy
- Electric: 200+ Amp Service
- Sewer: Public Sewer
- Water: Public
- Utilities for property: for Gas Range
Community & HOA
Community
- Features: Shopping, Park, Walk/Jog Trails, Medical Facility, Conservation Area, Sidewalks
- Subdivision: Sapphire Park Mobile Home Community
HOA
- Has HOA: Yes
- HOA fee: $534 monthly
Location
- Region: Gardner
Financial & listing details
- Price per square foot: $286/sqft
- Date on market: 8/21/2026
- Listing terms: Contract
- Road surface type: Paved
- Body type: Double Wide
Estimated market value
Not available
Estimated sales range
Not available
Not available
Price history
| Date | Event | Price |
|---|---|---|
| 8/16/2026 | Pending sale | $399,900$286/sqft |
Source: MLS PIN #73554328 Report a problem | ||
| 8/2/2026 | Contingent | $399,900$286/sqft |
Source: MLS PIN #73554328 Report a problem | ||
| 7/29/2026 | Listed for sale | $399,900$286/sqft |
Source: MLS PIN #73554328 Report a problem | ||
Public tax history
Tax history is unavailable.
Monthly payment
Climate risks
Neighborhood: 01440

Similar homes
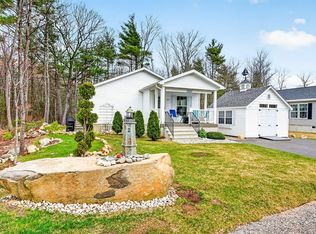
- $395,0003 bd1 ba1.2k sqft475 West St, Gardner, MA 01440For Sale
 MLS ID #73576201, Victoria Jeffrey, Real Estate Exchange. MLS PIN
 - $430,0003 bd2 ba1.6k sqft96 Washington St, Gardner, MA 01440For Sale
 MLS ID #73543987, Erica Swallow, Swallow Real Estate, Inc.. MLS PIN
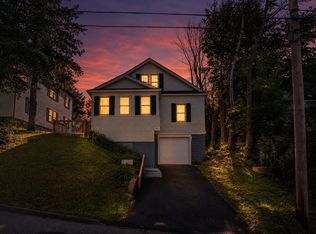
 - $395,0006 bd2 ba1.7k sqft53 Peabody St, Gardner, MA 01440For Sale
 MLS ID #73546982, Ymanol Arriola, Keller Williams Realty North Central. MLS PIN
 - $349,9993 bd2 ba1k sqft45 Nichols St, Gardner, MA 01440For Sale
 MLS ID #73557187, Gabe Hulen, Chinatti Realty Group, Inc.. MLS PIN
