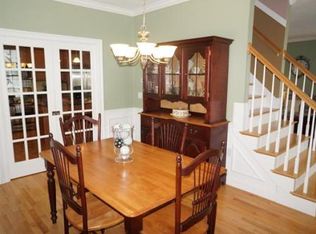
New Kitchen appliances include a Stainless Stove, Dishwasher and microwave! Wonderful Location at Villages of Stow! Single Family living w/condo conveniences! Beautiful Farmer's Porch Welcomes you to this 3 bedroom 2.5 bath Colonial w/hardwood floors, Open floor plan Kitchen & Great room w/Gas Fireplace opens to the Huge Deck! Central A/C, Gas Heat & Cooking. Master suite with whirlpool tub and separate shower. Amazing view of the pond with a great Yard! 2 Car Garage, large basement space for workshop or play area. All this and Walking distance to the Stow Park with tennis, fields, a playground, track, and so much more. A great setting on a Cul-de-sac Street. Beautiful! You will love it!
Sold for $691,000
$691,000
32 Orchard Dr, Stow, MA 01775
3beds
2,420sqft
SingleFamily
Built in 2007
-- sqft lot
$752,200 Zestimate®
$286/sqft
$4,378 Estimated rent
Home value
$752,200
$715,000 - $790,000
$4,378/mo
Zestimate® history
Owner options
List your home for rent
$4,378/mo
Rent Zestimate®
Find your next renter with Zillow Rental Manager. Plus, with online applications, you can quickly screen prospective tenants – for free.
$4,378/mo
Rent Zestimate®
Refinance and save
$5,040/mo
Est. payment
Refinancing to a lower rate could help reduce your monthly payments and save thousands over the life of the loan.
$5,040/mo
Est. payment
Explore your selling options
Work with a Zillow partner agent
Leverage their expertise and Zillow's premium Showcase listings to get your home seen by more buyers.
Get startedList with your own agent
Get your home in front of millions of buyers by listing it on Zillow.
Learn how to do itSell it yourself
Take full control of how buyers see your home on Zillow by listing For Sale by Owner (FSBO).
List your homeWhat's special
Facts & features
Interior
Bedrooms & bathrooms
- Bedrooms: 3
- Bathrooms: 3
- Full bathrooms: 2
- 1/2 bathrooms: 1
Heating
- Gas
Features
- Cable Available
- Basement: Unfinished
- Has fireplace: Yes
Interior area
- Total interior livable area: 2,420 sqft
Property
Parking
- Parking features: Garage - Attached
Features
- Exterior features: Other
Details
- Parcel number: STOWM000R10P065A57
Construction
Type & style
- Home type: SingleFamily
Condition
- Year built: 2007
Community & HOA
HOA
- Has HOA: Yes
- HOA fee: $559 monthly
Location
- Region: Stow
Financial & listing details
- Price per square foot: $286/sqft
- Tax assessed value: $692,600
- Annual tax amount: $12,065
Price history
| Date | Event | Price |
|---|---|---|
| 10/11/2023 | Sold | $691,000+50.9%$286/sqft |
Source: Public Record Report a problem | ||
| 4/12/2018 | Sold | $458,000-1.5%$189/sqft |
Source: Public Record Report a problem | ||
| 12/14/2017 | Price change | $464,900+1.1%$192/sqft |
Source: Fisher And Associates #72188398 Report a problem | ||
| 12/6/2017 | Listed for sale | $459,900-11.6%$190/sqft |
Source: Fisher And Associates #72188398 Report a problem | ||
| 4/27/2007 | Sold | $520,331$215/sqft |
Source: Public Record Report a problem | ||
Public tax history
| Year | Property taxes | Tax assessment |
|---|---|---|
| 2025 | $12,065 +6% | $692,600 +3.2% |
| 2024 | $11,383 -2.4% | $670,800 +4.2% |
| 2023 | $11,667 +25.2% | $643,500 +38% |
| 2022 | $9,317 | $466,300 |
| 2021 | $9,317 +0.5% | $466,300 +3.7% |
| 2020 | $9,268 +0% | $449,700 -2.3% |
| 2019 | $9,264 -2.6% | $460,200 +1.5% |
| 2018 | $9,514 +1.9% | $453,500 |
| 2017 | $9,338 +3.1% | $453,500 |
| 2016 | $9,061 +8.9% | $453,500 +8.9% |
| 2015 | $8,320 +3.1% | $416,400 -1.1% |
| 2014 | $8,071 +3.2% | $421,000 -1.1% |
| 2013 | $7,818 +0.2% | $425,600 -2.4% |
| 2012 | $7,804 +3.9% | $436,000 -1% |
| 2011 | $7,512 +1.7% | $440,600 -1.1% |
| 2010 | $7,383 -2.6% | $445,300 -10.3% |
| 2009 | $7,582 | $496,200 |
Find assessor info on the county website
Neighborhood: 01775
Nearby homes
- $782,1003 bd2 ba2.3k sqft30 Orchard Dr, Stow, MA 01775Off Market
- $454,2002 bd1 ba1.1k sqft26 Cortland Dr, Stow, MA 01775Off Market
- $651,2003 bd2 ba2k sqft28 Cortland Dr, Stow, MA 01775Off Market
- $766,5003 bd2 ba2.5k sqft44 Orchard Dr, Stow, MA 01775Off Market
- $378,2003 bd2 ba1.8k sqft32 Cortland Dr, Stow, MA 01775Off Market
- $667,2003 bd2 ba2.1k sqft34 Cortland Dr, Stow, MA 01775Off Market
- $778,5003 bd3 ba2.5k sqft28 Orchard Dr, Stow, MA 01775Off Market
- $753,2003 bd2 ba2.1k sqft53 Orchard Dr, Stow, MA 01775Off Market
- $776,8003 bd2 ba2.2k sqft24 Orchard Dr, Stow, MA 01775Off Market
Nearby schools
GreatSchools rating
- 6/10Center SchoolGrades: PK-5Distance: 1.3 mi
- 9/10Hale Middle SchoolGrades: 6-8Distance: 1.4 mi
- 8/10Nashoba Regional High SchoolGrades: 9-12Distance: 5.2 mi
Schools provided by the listing agent
- Elementary: Center
- Middle: Hale
- High: Nashoba
Source: The MLS. This data may not be complete. We recommend contacting the local school district to confirm school assignments for this home.
Get a cash offer in 3 minutes
Find out how much your home could sell for in as little as 3 minutes with a no-obligation cash offer.
Estimated market value
$752,200
Get a cash offer in 3 minutes
Find out how much your home could sell for in as little as 3 minutes with a no-obligation cash offer.
Estimated market value
$752,200
- Massachusetts
- Middlesex County
- Stow
- 01775
- 32 Orchard Dr
