Welcome to this absolutely stunning, fully updated & expanded home in Bristol Township where thoughtful design and beautiful finishes create the perfect blend of comfort and style. From the moment you step inside, you'll see soaring vaulted ceilings in the spacious living room, highlighted by a cozy pellet stove that creates a warm and inviting atmosphere. The kitchen has been beautifully remodeled featuring two islands, abundant cabinetry, stylish finishes and a walk in pantry. Offering 4 bedrooms, this home provides room for everyone. The primary suite is a true retreat complete with a large walk in closet and an en-suite bathroom featuring a stylish walk in shower. The backyard is a true oasis! The outdoor space features a hot tub with television, a beautiful large swing & a fenced in pool all included in the sale. Additional highlights include a large driveway with up to 5 spaces for parking, new roof, siding, electrical and plumbing all done in 2018. For added peace of mind, there is also a hookup for a generator. Every inch of this exceptional home has been upgraded with quality and care. Move right in and start enjoying everything this remarkable property has to offer!
Under contract
$525,000
32 Orchard Ln, Levittown, PA 19055
4beds
2,200sqft
Single Family Residence
Built in 1953
6,600 Square Feet Lot
$523,900 Zestimate®
$239/sqft
$-- HOA
What's special
Stylish finishesFenced in poolNew roofBeautiful large swingWalk in pantryHot tub with televisionTwo islands
- 51 days
- 91
- 5
Likely to sell faster than
Zillow last checked:
Listing updated:
Listed by:
Danielle Phillips 631-384-3151,
Keller Williams Real Estate-Langhorne (215) 757-6100
Source: Bright MLS,MLS#: PABU2127052
Facts & features
Interior
Bedrooms & bathrooms
- Bedrooms: 4
- Bathrooms: 2
- Full bathrooms: 2
- Main level bathrooms: 2
- Main level bedrooms: 4
Rooms
- Room types: Living Room, Dining Room, Bedroom 2, Bedroom 3, Bedroom 4, Kitchen, Bedroom 1, Bathroom 1, Bathroom 2
Bedroom 1
- Features: Bathroom - Walk-In Shower, Ceiling Fan(s), Fireplace - Electric, Flooring - Luxury Vinyl Plank, Recessed Lighting, Walk-In Closet(s)
- Level: Main
Bedroom 2
- Features: Ceiling Fan(s), Flooring - Luxury Vinyl Plank, Recessed Lighting
- Level: Main
Bedroom 3
- Features: Ceiling Fan(s), Flooring - Luxury Vinyl Plank, Recessed Lighting
- Level: Main
Bedroom 4
- Features: Flooring - Luxury Vinyl Plank, Recessed Lighting
- Level: Main
Bathroom 1
- Features: Bathroom - Tub Shower, Flooring - Tile/Brick
- Level: Main
Bathroom 2
- Features: Bathroom - Walk-In Shower, Attached Bathroom
- Level: Main
Dining room
- Features: Recessed Lighting, Flooring - Luxury Vinyl Plank
- Level: Main
Kitchen
- Features: Granite Counters, Flooring - Luxury Vinyl Plank, Kitchen Island, Eat-in Kitchen, Kitchen - Electric Cooking, Recessed Lighting, Lighting - Pendants, Pantry
- Level: Main
Living room
- Features: Ceiling Fan(s), Flooring - Luxury Vinyl Plank, Recessed Lighting
- Level: Main
Heating
- Hot Water, Electric
Cooling
- Central Air, Electric
Appliances
- Included: Microwave, Dishwasher, Oven/Range - Electric, Refrigerator, Electric Water Heater
Features
- Bathroom - Tub Shower, Bathroom - Walk-In Shower, Ceiling Fan(s), Dining Area, Open Floorplan, Eat-in Kitchen, Kitchen Island, Pantry, Recessed Lighting, Wainscotting, Walk-In Closet(s)
- Flooring: Luxury Vinyl
- Has basement: No
- Number of fireplaces: 1
- Fireplace features: Pellet Stove
Interior area
- Total structure area: 2,200
- Total interior livable area: 2,200 sqft
- Finished area above ground: 2,200
- Finished area below ground: 0
Property
Parking
- Total spaces: 5
- Parking features: Driveway
- Uncovered spaces: 5
Accessibility
- Accessibility features: Doors - Swing In
Features
- Levels: One
- Stories: 1
- Has private pool: Yes
- Pool features: Above Ground, Fenced, Private
- Has spa: Yes
- Spa features: Bath, Hot Tub
Lot
- Size: 6,600 Square Feet
- Dimensions: 66.00 x 100.00
Details
- Additional structures: Above Grade, Below Grade
- Parcel number: 05043186
- Zoning: R3
- Special conditions: Standard
Construction
Type & style
- Home type: SingleFamily
- Architectural style: Ranch/Rambler
- Property subtype: Single Family Residence
Materials
- Frame
- Foundation: Slab
- Roof: Shingle
Condition
- Excellent
- New construction: No
- Year built: 1953
Utilities & green energy
- Sewer: Public Sewer
- Water: Public
Community & HOA
Community
- Subdivision: Oaktree Hollow
HOA
- Has HOA: No
Location
- Region: Levittown
- Municipality: BRISTOL TWP
Financial & listing details
- Price per square foot: $239/sqft
- Tax assessed value: $21,120
- Annual tax amount: $5,942
- Date on market: 7/21/2026
- Listing agreement: Exclusive Right To Sell
- Listing terms: Cash,Conventional,FHA,VA Loan
- Inclusions: All Appliances, Outdoor Pergola, Hot Tub, Outdoor Tv, Outdoor Swing, Pool, Bedroom Fireplace, Pellet Stove, All In As-is Condition With No Monetary Value.
- Exclusions: Generator, Tall Outside Planter In Backyard
- Ownership: Fee Simple
Estimated market value
$523,900
$498,000 - $550,000
$2,822/mo
Price history
| Date | Event | Price |
|---|---|---|
| 7/31/2026 | Contingent | $525,000$239/sqft |
Source:  Bright MLS #PABU2127052 Report a problem Bright MLS #PABU2127052 Report a problem | ||
| 7/21/2026 | Listed for sale | $525,000+161.2%$239/sqft |
Source: Bright MLS #PABU2127052 Report a problem | ||
| 4/30/2018 | Sold | $201,000-5.2%$91/sqft |
Source: Public Record Report a problem | ||
| 3/13/2018 | Pending sale | $212,000+6%$96/sqft |
Source: Keller Williams Real Estate #1004160623 Report a problem | ||
| 2/21/2018 | Price change | $199,999-11.1%$91/sqft |
Source: Blue Bell #1004160623 Report a problem | ||
| 2/7/2018 | Price change | $225,000-4.3%$102/sqft |
Source: Blue Bell #1004160623 Report a problem | ||
| 11/17/2017 | Listed for sale | $235,000+30.6%$107/sqft |
Source: Keller Williams Real Estate-Bl #1004160623 Report a problem | ||
| 3/2/2016 | Sold | $180,000-1.9%$82/sqft |
Source: Public Record Report a problem | ||
| 11/10/2015 | Price change | $183,500-0.4%$83/sqft |
Source: RE/MAX ADVANTAGE #6499609 Report a problem | ||
| 10/15/2015 | Price change | $184,250-0.1%$84/sqft |
Source: RE/MAX ADVANTAGE #6499609 Report a problem | ||
| 7/30/2015 | Price change | $184,500-2.6%$84/sqft |
Source: RE/MAX ADVANTAGE #6499609 Report a problem | ||
| 7/4/2015 | Price change | $189,500-0.2%$86/sqft |
Source: RE/MAX ADVANTAGE #6499609 Report a problem | ||
| 6/18/2015 | Price change | $189,8990%$86/sqft |
Source: RE/MAX ADVANTAGE #6499609 Report a problem | ||
| 6/9/2015 | Price change | $189,900-2.6%$86/sqft |
Source: RE/MAX ADVANTAGE #6499609 Report a problem | ||
| 5/5/2015 | Price change | $194,999-2%$89/sqft |
Source: RE/MAX ADVANTAGE #6499609 Report a problem | ||
| 4/25/2015 | Price change | $198,900+4.8%$90/sqft |
Source: RE/MAX ADVANTAGE #6499609 Report a problem | ||
| 3/3/2015 | Listed for sale | $189,875+22.6%$86/sqft |
Source: RE/MAX ADVANTAGE #6499609 Report a problem | ||
| 1/1/2015 | Sold | $154,900-22.1%$70/sqft |
Source:  Long & Foster Broker Feed #PABU144260_100 Report a problem Long & Foster Broker Feed #PABU144260_100 Report a problem | ||
| 12/29/2014 | Listed for sale | $198,900+12942.6%$90/sqft |
Source: RE/MAX Advantage #6499609 Report a problem | ||
| 12/29/2014 | Listing removed | $1,575$1/sqft |
Source: RE/MAX ADVANTAGE #6467840 Report a problem | ||
| 10/7/2014 | Listed for rent | $1,575$1/sqft |
Source: RE/MAX ADVANTAGE #6467840 Report a problem | ||
| 10/4/2013 | Listing removed | $1,575$1/sqft |
Source: RE/MAX ADVANTAGE #6265212 Report a problem | ||
| 9/18/2013 | Price change | $1,575-1.6%$1/sqft |
Source: RE/MAX ADVANTAGE #6265212 Report a problem | ||
| 8/16/2013 | Listed for rent | $1,600$1/sqft |
Source: RE/MAX Advantage-Fairless Hills #6265212 Report a problem | ||
| 3/12/2011 | Sold | $1,525+3.4%$1/sqft |
Source: Agent Provided Report a problem | ||
| 3/4/2011 | Listed for sale | $1,475-99%$1/sqft |
Source: RE/MAX ADVANTAGE #5800019 Report a problem | ||
| 4/19/2006 | Sold | $142,880-7.8%$65/sqft |
Source: Public Record Report a problem | ||
| 9/6/2005 | Sold | $154,900$70/sqft |
Source: Public Record Report a problem | ||
Public tax history
| Year | Property taxes | Tax assessment |
|---|---|---|
| 2025 | $5,757 +0.4% | $21,120 |
| 2024 | $5,736 +0.7% | $21,120 |
| 2023 | $5,693 | $21,120 |
| 2022 | $5,693 | $21,120 |
| 2021 | $5,693 | $21,120 |
| 2020 | $5,693 +34.7% | $21,120 +32% |
| 2018 | $4,228 +1.5% | $16,000 |
| 2017 | $4,164 +22.1% | $16,000 |
| 2016 | $3,409 +5.6% | $16,000 |
| 2015 | $3,229 | $16,000 |
| 2014 | $3,229 | $16,000 |
| 2013 | -- | $16,000 |
| 2012 | -- | $16,000 |
| 2011 | -- | $16,000 |
| 2010 | -- | $16,000 |
| 2009 | -- | $16,000 |
| 2008 | -- | $16,000 |
| 2007 | -- | $16,000 |
| 2006 | -- | $16,000 |
| 2005 | -- | $16,000 +300% |
| 2004 | -- | $4,000 |
| 2003 | -- | $4,000 |
| 2002 | -- | $4,000 |
| 2000 | -- | $4,000 |
Find assessor info on the county website
Monthly payment
Est. payment
Payment breakdown
Explore the cost of this home by adjusting the details. Changes won't be saved.Climate risks
Neighborhood: Oak Tree Hollow
Nearby schools
Schools provided by the listing agent
- District: Bristol Township
Source: Bright MLS. This data may not be complete. We recommend contacting the local school district to confirm school assignments for this home.


Similar homes
- $429,9004 bd2 ba1.2k sqft20 Kindle Ln, Levittown, PA 19055For Sale
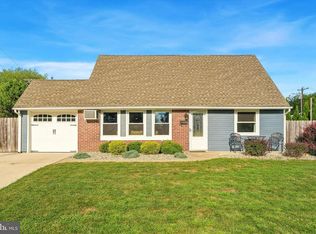
 MLS ID #PABU2129856, Diane Thomas, Keller Williams Real Estate-Langhorne. Bright MLS
 - $450,0004 bd2 ba1.3k sqft61 Begonia Ln, Levittown, PA 19054For Sale
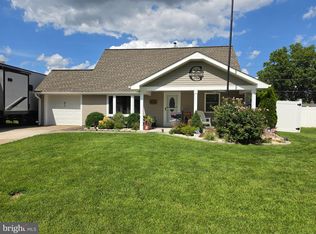 MLS ID #PABU2129802, Jennifer Frye, Realty One Group Restore - Collegeville. Bright MLS
 - $623,9006 bd4 ba2.5k sqft57 Evergreen Ln, Levittown, PA 19054For Sale
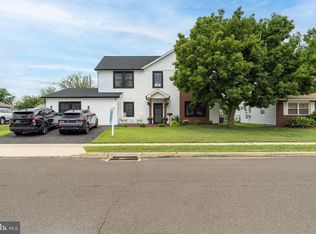 MLS ID #PABU2126428, Christopher Somers, KW Empower. Bright MLS
 - $450,0004 bd2 ba2k sqft16 Creekview Rd, Willingboro, NJ 08046For Sale
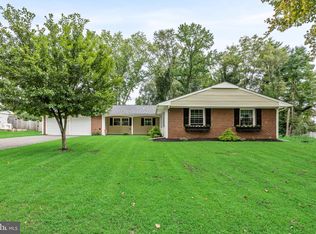 MLS ID #NJBL2120344, Mr. Naoji Moriuchi, Compass New Jersey, LLC - Moorestown. Bright MLS
 - $525,0004 bd3 ba1.7k sqft403 Carpenter St, Bordentown, NJ 08505For SaleMLS ID #NJBL2116222, James Traynham, Smires & Associates. Bright MLS
- $539,9003 bd2 ba1.9k sqft3 Pebble Ln, Cherry Hill, NJ 08002For SaleMLS ID #NJCD2125428, Michaela Hartery, Peze & Associates. Bright MLS
- $525,0004 bd3 ba2.3k sqft1026 Old Ford Rd, Huntingdon Valley, PA 19006For SaleMLS ID #PAMC2191114, Kim Rock, Keller Williams Real Estate-Langhorne. Bright MLS
- $480,0004 bd3 ba2.5k sqft1498 Stuyvesant Ave, Trenton, NJ 08618For SaleMLS ID #NJME2081854, Tony Lee, Home Journey Realty. Bright MLS
- $525,0003 bd1 ba1.2k sqft195 Lawrenceville Pennington Rd, Lawrence Township, NJ 08648For SaleMLS ID #NJME2082322, Christine Piromalli, EXP Realty, LLC. Bright MLS
- $459,0004 bd3 ba1.7k sqft610 Valley Stream Cir, Langhorne, PA 19053For SaleMLS ID #PABU2126924, Max Shein, LPT Realty, LLC. Bright MLS
- $545,0004 bd3 ba2k sqft2212 Chestnut Hill Dr, Cinnaminson, NJ 08077For SaleMLS ID #NJBL2117456, Christine Caruso, RE/MAX World Class Realty. Bright MLS
- $509,9994 bd2 ba1.8k sqft314 Mallard Dr, Marlton, NJ 08053For SaleMLS ID #NJBL2119392, Dante Casella, EXP Realty, LLC. Bright MLS
- $548,0003 bd3 ba1.8k sqft707 President Ave, Lawrence Township, NJ 08648For SaleMLS ID #NJME2082568, Donna Murray, BHHS Fox & Roach - Princeton. Bright MLS
- $550,0004 bd4 ba2.6k sqft12 Pine Ln, Willingboro, NJ 08046For SaleMLS ID #NJBL2114392, Jeremiah F Kobelka, Real Broker, LLC. Bright MLS
- $575,0005 bd2 ba2.6k sqft238 Medford Mount Holly Rd, Medford, NJ 08055For SaleMLS ID #NJBL2116572, Gretchen Gers, Keller Williams Realty - Moorestown. Bright MLS
- $499,9003 bd2 ba1.5k sqft815 Philadelphia Ave, Warrington, PA 18976For SaleMLS ID #PABU2130890, Steve Illg, RE/MAX Keystone. Bright MLS
- $524,9003 bd2 ba1.8k sqft95 Duane Rd, Doylestown, PA 18901For SaleMLS ID #PABU2122682, Jeff Falterbauer, Keller Williams Real Estate-Montgomeryville. Bright MLS
- $525,0003 bd3 ba1.8k sqft1029 Chelten Pkwy, Cherry Hill, NJ 08034For SaleMLS ID #NJCD2124246, Debbie Grau, Weichert Realtors-Haddonfield. Bright MLS
- $650,0004 bd3 ba2.8k sqft865 Worthington Dr, Warminster, PA 18974For SaleMLS ID #PABU2127536, Tom Stupak, JMG Pennsylvania. Bright MLS
