Jamaica Plain, Pondside, Arboretum, Jamaica Pond, Jamaicaway, Orchard Street - an exceptional sought after location. With two levels this spacious condominium feels like a single family home. Steps to the first level brings you to a large living room that flows through French doors to a formal dining room. The contemporary chef's kitchen has a breakfast nook, granite counters, an induction stove top, and ample storage. From the kitchen, one step brings you to the back deck, your own private outdoor world for entertaining and for growing herbs and vegetables. The first level has two bedrooms, a full bath, plus front and back decks. The sun-splashed second level has a spacious primary bedroom, a bathroom with a shower and a spa tub and a laundry room. The grand room on this floor can be used as a guest bedroom or office/studio/playroom. Historic details and contemporary finishes compliment this outstanding Pondside location. Seller welcomes offers with requests for buyer concessions.
Sold for $1,200,000
$1,200,000
32 Orchard St #2, Jamaica Plain, MA 02130
4beds
2,030sqft
Condominium
Built in 1904
-- sqft lot
$1,295,800 Zestimate®
$591/sqft
$4,680 Estimated rent
Home value
$1,295,800
$1.22M - $1.39M
$4,680/mo
Zestimate® history
Owner options
List your home for rent
$4,680/mo
Rent Zestimate®
Find your next renter with Zillow Rental Manager. Plus, with online applications, you can quickly screen prospective tenants – for free.
$4,680/mo
Rent Zestimate®
Refinance and save
$7,399/mo
Est. payment
Refinancing to a lower rate could help reduce your monthly payments and save thousands over the life of the loan.
$7,399/mo
Est. payment
Explore your selling options
Work with a Zillow partner agent
Leverage their expertise and Zillow's premium Showcase listings to get your home seen by more buyers.
Get startedList with your own agent
Get your home in front of millions of buyers by listing it on Zillow.
Learn how to do itSell it yourself
Take full control of how buyers see your home on Zillow by listing For Sale by Owner (FSBO).
List your homeWhat's special
Zillow last checked:
Listing updated:
Listed by:
Andrew Brilliant 617-694-9759,
Gibson Sotheby's International Realty 617-522-2200
Bought with:
Andrew Brilliant
Gibson Sotheby's International Realty
Source: MLS PIN,MLS#: 73281796
Facts & features
Interior
Bedrooms & bathrooms
- Bedrooms: 4
- Bathrooms: 2
- Full bathrooms: 2
Primary bedroom
- Features: Bathroom - Full, Walk-In Closet(s), Flooring - Wood, Closet - Double
- Level: Second
- Area: 236.74
- Dimensions: 13.3 x 17.8
Bedroom 2
- Features: Closet, Flooring - Wood
- Level: First
- Width: 9.8
Bedroom 3
- Features: Closet, Flooring - Wood
- Level: First
- Area: 117.52
- Dimensions: 11.3 x 10.4
Bedroom 4
- Features: Skylight, Ceiling Fan(s), Flooring - Wood, Window(s) - Bay/Bow/Box
- Area: 358
- Dimensions: 20 x 17.9
Primary bathroom
- Features: Yes
Bathroom 1
- Features: Bathroom - Full, Bathroom - Tiled With Tub & Shower, Flooring - Stone/Ceramic Tile
- Level: First
Bathroom 2
- Features: Bathroom - Full, Bathroom - Tiled With Tub & Shower, Skylight, Flooring - Stone/Ceramic Tile
- Level: Second
Dining room
- Features: Flooring - Wood, French Doors, Chair Rail
- Level: Main,First
- Area: 155.69
- Dimensions: 15.4 x 10.11
Kitchen
- Features: Flooring - Wood, Countertops - Stone/Granite/Solid, Breakfast Bar / Nook, Deck - Exterior, Exterior Access, Recessed Lighting, Stainless Steel Appliances
- Level: First
- Area: 194.94
- Dimensions: 11.4 x 17.1
Living room
- Features: Flooring - Wood, Balcony / Deck
- Level: Main,First
- Area: 248.71
- Dimensions: 24.6 x 10.11
Heating
- Forced Air, Baseboard
Cooling
- Central Air
Appliances
- Included: Range, Dishwasher, Disposal, Microwave, Refrigerator, Washer, Dryer
- Laundry: Skylight, Flooring - Wood, Electric Dryer Hookup, Second Floor, In Unit
Features
- Flooring: Wood, Tile
- Doors: French Doors
- Has basement: Yes
- Has fireplace: No
Interior area
- Total structure area: 2,030
- Total interior livable area: 2,030 sqft
Property
Features
- Entry location: Unit Placement(Upper)
- Patio & porch: Porch, Deck
- Exterior features: Porch, Deck
Lot
- Size: 2,030 Square Feet
Details
- Parcel number: 1901576004,4462897
- Zoning: Residentia
Construction
Type & style
- Home type: Condo
- Property subtype: Condominium
Materials
- Frame
- Roof: Shingle
Condition
- Year built: 1904
- Major remodel year: 2003
Utilities & green energy
- Electric: 100 Amp Service
- Sewer: Public Sewer
- Water: Public
- Utilities for property: for Electric Range, for Electric Oven, for Electric Dryer
Community & HOA
Community
- Features: Public Transportation, Shopping, Tennis Court(s), Park, Walk/Jog Trails, Golf, Medical Facility, Bike Path, Conservation Area, Highway Access, Public School, T-Station
- Security: Security System
HOA
- Services included: Electricity, Water, Sewer
- HOA fee: $228 monthly
Location
- Region: Jamaica Plain
Financial & listing details
- Price per square foot: $591/sqft
- Tax assessed value: $971,600
- Annual tax amount: $7,038
- Date on market: 1/5/2026
Price history
| Date | Event | Price |
|---|---|---|
| 10/16/2024 | Sold | $1,200,000$591/sqft |
Source: MLS PIN #73281796 Report a problem | ||
| 9/3/2024 | Contingent | $1,200,000$591/sqft |
Source: MLS PIN #73281796 Report a problem | ||
| 8/26/2024 | Listed for sale | $1,200,000$591/sqft |
Source: MLS PIN #73281796 Report a problem | ||
Public tax history
| Year | Property taxes | Tax assessment |
|---|---|---|
| 2025 | $12,505 +18.1% | $1,079,900 +11.1% |
| 2024 | $10,590 +6.7% | $971,600 +5.1% |
| 2023 | $9,929 +4.6% | $924,500 +6% |
| 2022 | $9,492 +4% | $872,400 +2% |
| 2021 | $9,126 +3.7% | $855,300 +2.6% |
| 2020 | $8,802 +8.2% | $833,500 +8% |
| 2019 | $8,134 +2.6% | $771,700 +2% |
| 2018 | $7,929 +467.4% | $756,600 +4% |
| 2017 | $1,397 -81.5% | $727,700 +6% |
| 2016 | $7,552 +10.7% | $686,500 +21.9% |
| 2015 | $6,820 +4.9% | $563,200 +9% |
| 2014 | $6,500 -4.3% | $516,700 |
| 2013 | $6,789 +9.3% | $516,700 +8.5% |
| 2012 | $6,211 +8.8% | $476,300 +6.7% |
| 2011 | $5,708 +7.7% | $446,300 |
| 2010 | $5,302 +8.2% | $446,300 -3.2% |
| 2009 | $4,899 -3.1% | $460,900 |
| 2008 | $5,056 -2.2% | $460,900 -2% |
| 2007 | $5,169 | $470,300 |
Find assessor info on the county website
Neighborhood: Jamaica Plain
Nearby homes
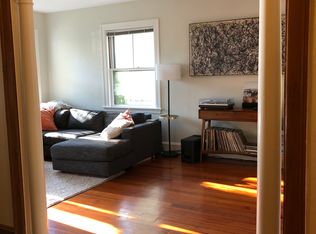
- $704,9002 bd1 ba1.1k sqft32 Orchard St #1, Jamaica Plain, MA 02130Off Market
- $1,134,9004 bd2 ba2.3k sqft36 Orchard St, Boston, MA 02130Off Market
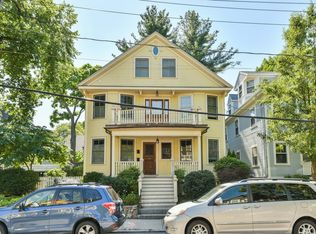
- $914,7003 bd2 ba1.2k sqft30 Orchard St #1, Jamaica Plain, MA 02130Off Market
- $1,243,9003 bd2 ba2k sqft30 Orchard St #2, Jamaica Plain, MA 02130Off Market
- $---- bd-- ba-- sqft30 Orchard St, Jamaica Plain, MA 02130Off Market
- $1,130,7004 bd2 ba2.3k sqft38 Orchard St, Jamaica Plain, MA 02130Off Market
- $--2 bd1 ba1.1k sqft38 Orchard St #1, Jamaica Plain, MA 02130Off Market
- $1,827,1004 bd2 ba2.2k sqft31 Prince St, Boston, MA 02130Off Market
Nearby schools
GreatSchools rating
- 8/10Manning Elementary SchoolGrades: PK-6Distance: 0.7 mi
- 4/10Margarita Muniz AcademyGrades: 7-12Distance: 0.4 mi
- 1/10The English High SchoolGrades: 7-12Distance: 0.6 mi
Schools provided by the listing agent
- Elementary: Curley
- Middle: Curley
- High: English/Latin
Source: MLS PIN. This data may not be complete. We recommend contacting the local school district to confirm school assignments for this home.
Get a cash offer in 3 minutes
Find out how much your home could sell for in as little as 3 minutes with a no-obligation cash offer.
Estimated market value
$1,295,800
Get a cash offer in 3 minutes
Find out how much your home could sell for in as little as 3 minutes with a no-obligation cash offer.
Estimated market value
$1,295,800
- Massachusetts
- Suffolk County
- Boston
- 02130
- Jamaica Plain
- 32 Orchard St Unit 2
Nearby cities
Nearby neighborhoods
Nearby zip codes
Other Boston Topics
