Skip main navigation
Off market
  • $639,500

    32 Overlook Dr, Warminster, PA 18974

    4beds
    2,150sqft
    SingleFamily
    Built in 1969
    0.46 Acres Lot
    $639,500 Zestimate®
    $297/sqft
    $3,605 Estimated rent

    Home value

    $639,500

    $608,000 - $671,000

    $3,605/mo

    Zestimate® history
    Loading
    Loading...

    Owner options

    List your home for rent

    $3,605/mo

    Rent Zestimate®

    Find your next renter with Zillow Rental Manager. Plus, with online applications, you can quickly screen prospective tenants – for free.

    Learn more

    $3,605/mo

    Rent Zestimate®

    Refinance and save

    $4,059/mo

    Est. payment

    Refinancing to a lower rate could help reduce your monthly payments and save thousands over the life of the loan.

    See today's rates

    $4,059/mo

    Est. payment

    Explore your selling options

    Work with a Zillow partner agent

    Leverage their expertise and Zillow's premium Showcase listings to get your home seen by more buyers.

    Get started

    List with your own agent

    Get your home in front of millions of buyers by listing it on Zillow.

    Learn how to do it

    Sell it yourself

    Take full control of how buyers see your home on Zillow by listing For Sale by Owner (FSBO).

    List your home

    What's special

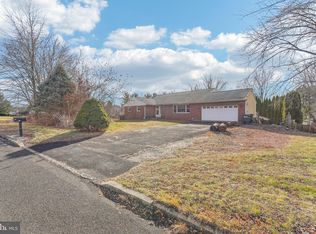
    Welcome home to this gorgeous, meticulously maintained, ranch in a quiet little corner of Ivyland. Enter through the front porch into a large dining room complete with gas fireplace and crown molding. Completely updated eat in kitchen with new cabinets, countertops and stainless steel appliances, open floor plan into a living room with plenty of natural light, more crown molding and a new anderson patio door that exits to an exterior deck. Main level also offers one completely updated hall bathroom, master bedroom with updated on suite bathroom and 2 closets, and 2 additional bedrooms with plenty of closet space. Did I mention plenty of closet space and all matching hardwood floors on the main level. Down the steps enter into another living room with plenty of natural light and a door that exits to a completely screened in patio. The lower level also offers a completely updated full bathroom with a stall shower, huge laundry room with plenty of closet space and a washer/dryer and utility sink. The 2 car garage was originally converted into an in-law suite/4th bedroom with an additional mud room that has its own entrance from the driveway, it was recently used as a recording studio and the walk in closet was used as a sound proof room. Through the screened in porch to a new stamped concrete walkway that leads to a shed, that has electricity, an additional concrete patio, and a huge completely fenced in yard. The pool was removed but the underground electric remains for easy hookup for a new pool or hot tub. The utility room on the lower level showcases some of the major upgrades the owners have done including converting the entire house to PEX piping, water treatment system, and a separate electric panel that can be powered by a generator in the event of a power outage, the generator and all necessary equipment are included in the sale. Exterior upgrades include all new concrete walkways, newly sealed driveway, newer siding and roof and last but not least th

    This property is off market, which means it's not currently listed for sale or rent on Zillow. This may be different from what's available on other websites or public sources.

    Facts & features

    Interior

    Bedrooms & bathrooms
    • Bedrooms: 4
    • Bathrooms: 3
    • Full bathrooms: 3
    Heating
    • Baseboard
    Cooling
    • Central
    Appliances
    • Included: Dishwasher, Garbage disposal, Microwave
    Features
    • Master Bath(s), CeilngFan(s), Water Treat System, Kitchen - Eat-In, Stall Shower
    • Flooring: Hardwood
    • Has fireplace: Yes
    • Fireplace features: wood stove
    Interior area
    • Total interior livable area: 2,150 sqft

    Property

    Parking
    • Total spaces: 1
    • Parking features: Garage - Attached
    Features
    • Exterior features: Wood
    Lot
    • Size: 0.46 Acres
    Details
    • Parcel number: 31049029

    Construction

    Type & style
    • Home type: SingleFamily
    • Architectural style: Ranch/Rambler, Raised Ranch/Rambler
    Materials
    • Frame
    Condition
    • Year built: 1969

    Community & neighborhood

    Location
    • Region: Warminster

    Other

    Other facts
    • Appliances: Oven - Self Cleaning
    • Construction Materials: Brick, Vinyl Siding, Stucco
    • Heating Type: Zoned, Hot Water, Oil
    • Heating YN: Y
    • Bathrooms Half: 0
    • Property Type: Residential
    • Ownership Interest: Fee Simple
    • Structure Type: Detached
    • Interior Features: Master Bath(s), CeilngFan(s), Water Treat System, Kitchen - Eat-In, Stall Shower
    • Bathrooms Full: 3
    • Tax Lot: 029
    • Above Grade Fin SQFT: 2150
    • Tax Annual Amount: 4290.0
    • Standard Status: Active Under Contract
    • Pool: No Pool
    • Total SQFT Source: Estimated
    • Type of Parking: Off Street
    • Architectural Style: Ranch/Rambler, Raised Ranch/Rambler

    Price history

    DateEventPrice
    8/13/2018Sold$410,000$191/sqft
    Source: Public Record Report a problem
    6/8/2018Pending sale$410,000$191/sqft
    Source: RE/MAX Regency Realty #1001757154 Report a problem
    6/2/2018Listed for sale$410,000$191/sqft
    Source: RE/MAX Regency Realty #1001757154 Report a problem

    Public tax history

    YearProperty taxesTax assessment
    2025$5,379 +2.3%$26,800
    2024$5,259 +8.1%$26,800
    2023$4,865 +0.9%$26,800
    2022$4,820 +3.3%$26,800
    2021$4,668 +2.3%$26,800
    2020$4,563 +6.4%$26,800
    2018$4,290 +4%$26,800
    2017$4,124 +43.1%$26,800
    2016$2,882 $26,800
    2015-- $26,800
    2014-- $26,800
    2013-- $26,800
    2012-- $26,800
    2011-- $26,800
    2010-- $26,800
    2009-- $26,800
    2008-- $26,800
    2007-- $26,800
    2006-- $26,800
    2005-- $26,800 +300%
    2004-- $6,700
    2003-- $6,700
    2002-- $6,700
    2000-- $6,700

    Find assessor info on the county website

    Neighborhood: 18974

    Nearby schools

    GreatSchools rating
    Schools provided by the listing agent
    • District: Council Rock

    Source: The MLS. This data may not be complete. We recommend contacting the local school district to confirm school assignments for this home.

    Get a cash offer in 3 minutes
    Find out how much your home could sell for in as little as 3 minutes with a no-obligation cash offer.
    Estimated market value
    $639,500
    Get a cash offer in 3 minutes
    Find out how much your home could sell for in as little as 3 minutes with a no-obligation cash offer.
    Estimated market value
    $639,500