$20K PRICE IMPROVEMENT!! PRIVATE MARSH FRONT LIVING — CUSTOM, NEVER LIVED INCompleted in 2023, this exceptional marsh front residence offers the rare opportunity to enjoy custom-quality construction in a peaceful coastal setting with no rear neighbors—just privacy, wildlife, and ever-changing marsh views.Designed by Wiregrass Studio and built by Coastal Cottage Builders, this home stands apart from typical new construction with thoughtful design, elevated materials, and meticulous craftsmanship throughout. The marsh backdrop creates a serene and private outdoor experience rarely found in newer homes.Inside, the open-concept floor plan is filled with natural light from Jeld-Wen insulated windows, while 10-foot ceilings, solid-core doors, hardwood flooring, and tiled baths deliver a refined yet comfortable coastal aesthetic. Every detail was chosen for both beauty and durability.The kitchen is the heart of the home, featuring KitchenAid stainless appliances, quartz countertops, a gas range, and seamless flow into the living area anchored by a cozy gas fireplace—ideal for entertaining or everyday living. Spray foam insulation enhances energy efficiency and year-round comfort.With four bedrooms and 3.5 baths, the layout offers flexibility for families, guests, or work-from-home needs, appealing to buyers across all stages of life.Located in a gated community with outstanding amenities including a pool, clubhouse, kayak launch, community docks, and two large lakes for small craft, the lifestyle here is as impressive as the home itself. Boaters will appreciate deep-water access on the Little Satilla River, with a community dock and launch (completion anticipated).Convenient to I-95, shopping, dining, and schools, and just 20 minutes from the beach, this home offers both tranquility and accessibility.**Seller is motivated and open to reasonable offers**—presenting a compelling opportunity to secure a never-lived-in, custom marshfront home in a sought-after gated community.
Sold for $665,000
$665,000
32 Oyster Flats Wynd, Brunswick, GA 31523
4beds
2,603sqft
Single Family Residence
Built in 2023
0.78 Acres Lot
$665,100 Zestimate®
$255/sqft
$3,310 Estimated rent
Home value
$665,100
$612,000 - $725,000
$3,310/mo
Zestimate® history
Owner options
List your home for rent
$3,310/mo
Rent Zestimate®
Find your next renter with Zillow Rental Manager. Plus, with online applications, you can quickly screen prospective tenants – for free.
$3,310/mo
Rent Zestimate®
Refinance and save
$5,158/mo
Est. payment
Refinancing to a lower rate could help reduce your monthly payments and save thousands over the life of the loan.
$5,158/mo
Est. payment
Explore your selling options
Work with a Zillow partner agent
Leverage their expertise and Zillow's premium Showcase listings to get your home seen by more buyers.
Get startedList with your own agent
Get your home in front of millions of buyers by listing it on Zillow.
Learn how to do itSell it yourself
Take full control of how buyers see your home on Zillow by listing For Sale by Owner (FSBO).
List your homeWhat's special
Cozy gas fireplaceElevated materialsMarsh front residenceSolid-core doorsJeld-wen insulated windowsHardwood flooringQuartz countertops
Zillow last checked:
Listing updated:
Listed by:
Debbie Doliveira 912-242-2260,
BHHS Hodnett Cooper Real Estate
Bought with:
Dana M Gardner, 269536
GardnerKeim Coastal Realty
Source: Scout MLS,MLS#: 1656810
Facts & features
Interior
Bedrooms & bathrooms
- Bedrooms: 4
- Bathrooms: 4
- Full bathrooms: 3
- 1/2 bathrooms: 1
Heating
- Electric, Heat Pump
Cooling
- Electric, Heat Pump
Appliances
- Included: Convection Oven, Dishwasher, Electric Range, Gas Range, Microwave, Range, Refrigerator, Range Hood
- Laundry: Electric Dryer Hookup, Gas Dryer Hookup, Laundry Room, Washer Hookup
Features
- Ceiling Fan(s), Double Vanity, High Ceilings, High Speed Internet, Pantry, Recessed Lighting, Walk-In Closet(s), Painted Woodwork, Shower Only, Primary on First Floor, Breakfast Bar, Kitchen Island
- Flooring: Hardwood, Tile
- Windows: Double Pane Windows
- Has basement: No
- Number of fireplaces: 1
- Fireplace features: Den, Family Room, Gas, Gas Log
Interior area
- Total interior livable area: 2,603 sqft
Property
Parking
- Total spaces: 2
- Parking features: Garage Door Opener
- Attached garage spaces: 2
Features
- Patio & porch: Front Porch, Porch
- Has view: Yes
- View description: Neighborhood
Lot
- Size: 0.78 Acres
- Features: Landscaped, Sprinklers In Front, Sprinklers In Rear, Full Size Lot
Details
- Additional structures: Gazebo
- Parcel number: 0322586
- Zoning description: Res Single
- Special conditions: Other
Construction
Type & style
- Home type: SingleFamily
- Architectural style: Low Country
- Property subtype: Single Family Residence
Materials
- Board & Batten Siding, HardiPlank Type, Spray Foam Insulation, Shake Siding, Tabby
- Foundation: Raised, Slab
- Roof: Metal
Condition
- Year built: 2023
Utilities & green energy
- Sewer: Septic Tank
- Water: Public
- Utilities for property: Cable Not Available, Electricity Available, Phone Available, Propane, Underground Utilities, Water Available
Green energy
- Energy efficient items: Insulation, Windows
Community & HOA
Community
- Features: Curbs, Gated, Street Lights, Lake
- Security: Smoke Detector(s)
- Subdivision: Lakeside at Longwood
HOA
- Has HOA: Yes
- Amenities included: Gated, Landscaping, Management, Pool, Recreation Facilities, Pavilion
- Services included: Maintenance Grounds, Other
- HOA fee: $1,250 annually
- HOA name: Lakeside at Longwood POA
- HOA phone: 912-638-4590
Location
- Region: Brunswick
Financial & listing details
- Price per square foot: $255/sqft
- Annual tax amount: $5,848
- Date on market: 9/19/2025
- Listing terms: 1031 Exchange,Cash,Conventional,FHA,USDA Loan,VA Loan
- Electric utility on property: Yes
- Road surface type: Asphalt
Price history
| Date | Event | Price |
|---|---|---|
| 7/16/2026 | Sold | $665,000-5%$255/sqft |
Source: Scout MLS #1656810 Report a problem | ||
| 6/23/2026 | Pending sale | $699,900$269/sqft |
Source: Scout MLS #1656810 Report a problem | ||
| 4/1/2026 | Price change | $699,900-2.8%$269/sqft |
Source: Scout MLS #1656810 Report a problem | ||
| 9/22/2025 | Listed for sale | $719,900-2%$277/sqft |
Source: Scout MLS #1656810 Report a problem | ||
| 9/9/2025 | Listing removed | $734,900$282/sqft |
Source:  GAMLS #10483648 Report a problem GAMLS #10483648 Report a problem | ||
| 5/1/2025 | Price change | $734,900-2%$282/sqft |
Source: Scout MLS #1652668 Report a problem | ||
| 3/19/2025 | Price change | $749,900-1%$288/sqft |
Source: Scout MLS #1652668 Report a problem | ||
| 12/27/2024 | Listed for sale | $757,400$291/sqft |
Source: GAMLS #10358357 Report a problem | ||
| 11/26/2024 | Pending sale | $757,400$291/sqft |
Source: BHHS broker feed #10358357 Report a problem | ||
| 11/20/2024 | Listed for sale | $757,400$291/sqft |
Source: Scout MLS #1648336 Report a problem | ||
| 10/3/2024 | Pending sale | $757,400$291/sqft |
Source: Scout MLS #1648336 Report a problem | ||
| 7/16/2024 | Price change | $757,400-0.3%$291/sqft |
Source: Scout MLS #1640088 Report a problem | ||
| 1/21/2024 | Price change | $759,900-0.1%$292/sqft |
Source: Scout MLS #1640088 Report a problem | ||
| 8/31/2023 | Price change | $760,999-1.3%$292/sqft |
Source: Scout MLS #1640088 Report a problem | ||
| 8/3/2023 | Listed for sale | $771,000$296/sqft |
Source: Scout MLS #1640088 Report a problem | ||
Public tax history
Tax history is unavailable.
Neighborhood: 31523
Nearby homes
- $89,5000.56 Acres38 Oyster Flats Wynd, Brunswick, GA 31523Off Market
- $65,0000.744 Acres20 Oyster Flats Wynd, Brunswick, GA 31523Off Market
- $39,5000.99 Acres16 Oyster Rd, Brunswick, GA 31523Off Market
- $40,0000.54 Acres538 Salt Creek Way E, Brunswick, GA 31523Sold
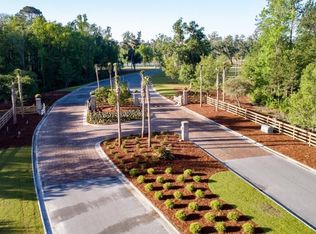
- $28,0000.54 Acres532 Salt Creek Way E, Brunswick, GA 31523Off Market
- $28,0000.54 Acres542 Salt Creek Way E, Brunswick, GA 31523Off Market
- $13,900-- bd-- ba-- sqft528 Salt Creek Way E, BRUNSWICK, GA 31523Off Market
- $28,0000.57 Acres548 Salt Creek Way E, Brunswick, GA 31523Off Market
Nearby schools
GreatSchools rating
- 8/10Satilla Marsh Elementary SchoolGrades: PK-5Distance: 3.8 mi
- 7/10Risley Middle SchoolGrades: 6-8Distance: 3.3 mi
- 10/10Glynn AcademyGrades: 9-12Distance: 9.5 mi
Schools provided by the listing agent
- Elementary: Satilla Marsh
- Middle: Risley Middle School
- High: Glynn Academy
Source: Scout MLS. This data may not be complete. We recommend contacting the local school district to confirm school assignments for this home.


Get pre-qualified for a loan
At Zillow Home Loans, we can pre-qualify you in as little as 5 minutes with no impact to your credit score.An equal housing lender. NMLS #10287.
Sell for more on Zillow
Get a Zillow Showcase℠ listing at no additional cost and you could sell for .
$665,100
2% more
+$13,302
With Zillow Showcase(estimated)
$678,402
- Georgia
- Glynn County
- Brunswick
- 31523
- 32 Oyster Flats Wynd
Nearby cities
Nearby neighborhoods
Nearby zip codes
Other Brunswick Topics
