Welcome Home this 4 Bedroom 2.5 Colonial in Desirable Meadow Ridge! A light-filled foyer welcomes you into a sunny living room and timeless dining room, setting a warm first impression. The large fireplaced family room flows effortlessly into the spacious eat-in kitchen, creating an ideal space for everyday living and entertaining alike. Step outside to a deck overlooking the beautifully landscaped grounds, all set on a large lot with plenty of room for outdoor enjoyment. Dual staircases lead upstairs to 4 generously sized bedrooms, including a primary suite with a private ensuite bath. A 2-car garage adds everyday convenience, while the large unfinished basement offers fantastic potential for additional square footage. A true must-see in a sought-after neighborhood, close to highways, shopping and more!
Pending
$1,199,000
32 Pall Mall, East Walpole, MA 02032
4beds
3,200sqft
Single Family Residence
Built in 1991
0.46 Acres Lot
$1,242,200 Zestimate®
$375/sqft
$-- HOA
What's special
Timeless dining roomDual staircasesSpacious eat-in kitchenLight-filled foyerLarge fireplaced family room
- 63 days
- 113
- 1
Likely to sell faster than
Zillow last checked:
Listing updated:
Listed by:
Vilma Michienzi 508-404-8007,
RE/MAX Real Estate Center 508-668-4634
Source: MLS PIN,MLS#: 73550034
Facts & features
Interior
Bedrooms & bathrooms
- Bedrooms: 4
- Bathrooms: 3
- Full bathrooms: 2
- 1/2 bathrooms: 1
Primary bedroom
- Features: Bathroom - Full, Closet, Flooring - Wall to Wall Carpet
- Level: Second
- Area: 300
- Dimensions: 12 x 25
Bedroom 2
- Features: Closet, Flooring - Wall to Wall Carpet
- Level: Second
- Area: 169
- Dimensions: 13 x 13
Bedroom 3
- Features: Closet, Flooring - Wall to Wall Carpet
- Level: Second
- Area: 140
- Dimensions: 14 x 10
Bedroom 4
- Features: Closet, Flooring - Wall to Wall Carpet
- Level: Second
- Area: 550
- Dimensions: 22 x 25
Primary bathroom
- Features: Yes
Bathroom 1
- Features: Bathroom - Half
- Level: First
Bathroom 2
- Features: Bathroom - Full
- Level: Second
Bathroom 3
- Features: Bathroom - Full
- Level: Second
Dining room
- Features: Flooring - Hardwood
- Level: First
- Area: 169
- Dimensions: 13 x 13
Family room
- Features: Flooring - Wall to Wall Carpet
- Level: First
- Area: 300
- Dimensions: 20 x 15
Kitchen
- Features: Flooring - Stone/Ceramic Tile
- Level: First
Living room
- Features: Flooring - Hardwood
- Level: First
- Area: 192
- Dimensions: 12 x 16
Heating
- Baseboard, Natural Gas
Cooling
- Central Air
Appliances
- Included: Gas Water Heater, Range, Microwave
- Laundry: First Floor
Features
- Flooring: Wood, Tile, Carpet, Hardwood
- Windows: Insulated Windows
- Basement: Interior Entry,Unfinished
- Number of fireplaces: 1
Interior area
- Total structure area: 3,200
- Total interior livable area: 3,200 sqft
- Finished area above ground: 3,200
Property
Parking
- Total spaces: 6
- Parking features: Attached, Paved Drive
- Attached garage spaces: 2
- Uncovered spaces: 4
Features
- Patio & porch: Deck
- Exterior features: Deck, Rain Gutters, Sprinkler System
Lot
- Size: 0.46 Acres
- Features: Cleared
Details
- Parcel number: M:00027 B:00121 L:00000,247981
- Zoning: Yes
Construction
Type & style
- Home type: SingleFamily
- Architectural style: Colonial
- Property subtype: Single Family Residence
Materials
- Frame
- Foundation: Concrete Perimeter
- Roof: Shingle
Condition
- Year built: 1991
Utilities & green energy
- Electric: 200+ Amp Service
- Sewer: Public Sewer
- Water: Public
Community & HOA
Community
- Security: Security System
- Subdivision: Meadow Ridge
HOA
- Has HOA: No
Location
- Region: East Walpole
Financial & listing details
- Price per square foot: $375/sqft
- Tax assessed value: $1,069,700
- Annual tax amount: $13,724
- Date on market: 7/16/2026
Estimated market value
$1,242,200
$1.18M - $1.30M
$5,064/mo
Price history
| Date | Event | Price |
|---|---|---|
| 7/29/2026 | Pending sale | $1,199,000$375/sqft |
Source: MLS PIN #73550034 Report a problem | ||
| 7/21/2026 | Contingent | $1,199,000$375/sqft |
Source: MLS PIN #73550034 Report a problem | ||
| 7/15/2026 | Listed for sale | $1,199,000+294.6%$375/sqft |
Source: MLS PIN #73550034 Report a problem | ||
| 6/24/1992 | Sold | $303,843$95/sqft |
Source: Public Record Report a problem | ||
Public tax history
| Year | Property taxes | Tax assessment |
|---|---|---|
| 2025 | $13,724 +3.7% | $1,069,700 +6.9% |
| 2024 | $13,229 +7.7% | $1,000,700 +13.2% |
| 2023 | $12,283 +8.7% | $884,300 +13.2% |
| 2022 | $11,296 +1.6% | $781,200 +4.2% |
| 2021 | $11,123 +5.4% | $749,500 +6.4% |
| 2020 | $10,554 +0.5% | $704,100 +1.3% |
| 2019 | $10,498 +0.4% | $695,200 +1.5% |
| 2018 | $10,458 +2.8% | $684,900 +3.2% |
| 2017 | $10,173 +3% | $663,600 +4.5% |
| 2016 | $9,879 +2.8% | $634,900 +3.7% |
| 2015 | $9,613 +3.4% | $612,300 +3.8% |
| 2014 | $9,297 -2.3% | $589,900 -4.6% |
| 2013 | $9,520 +9.2% | $618,200 +0.3% |
| 2012 | $8,719 +2.7% | $616,600 -0.7% |
| 2011 | $8,491 +4.7% | $620,700 -3.2% |
| 2010 | $8,109 +3.5% | $641,500 -4.5% |
| 2009 | $7,835 +3.7% | $671,400 -3.7% |
| 2008 | $7,554 +0.5% | $697,500 -0.6% |
| 2007 | $7,520 +2.6% | $701,500 +4.7% |
| 2006 | $7,329 +5.5% | $669,900 +6% |
| 2005 | $6,945 +6.7% | $631,900 +35.2% |
| 2003 | $6,509 +1.8% | $467,300 |
| 2002 | $6,397 +24.1% | $467,300 +34.4% |
| 1999 | $5,153 | $347,700 |
Find assessor info on the county website
Monthly payment
Est. payment
Payment breakdown
Explore the cost of this home by adjusting the details. Changes won't be saved.Climate risks
Neighborhood: East Walpole
Nearby schools
Schools provided by the listing agent
- Elementary: Ope
- Middle: Walpole Middle
- High: Walpole High
Source: MLS PIN. This data may not be complete. We recommend contacting the local school district to confirm school assignments for this home.

Similar homes
- $1,149,0004 bd3 ba2.4k sqft45 Blueberry Ln, Westwood, MA 02090For Sale
 MLS ID #73556899, DeWolfe Group, Gibson Sotheby's International Realty. MLS PIN
 - $825,0003 bd2 ba2k sqft335 Moosehill Rd, East Walpole, MA 02032For Sale
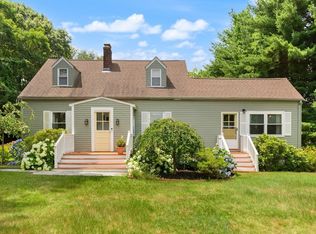 MLS ID #73553652, Doyle & Waldron Team, Coldwell Banker Realty - Easton. MLS PIN
 - $950,0004 bd3 ba2.2k sqft15 Daisy Dr, Walpole, MA 02081For Sale By Owner

- $1,049,9005 bd4 ba3.3k sqft49 Ashcroft Rd, Sharon, MA 02067For Sale
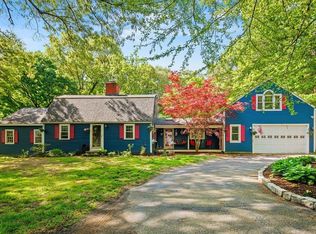 MLS ID #73574035, Esposito Group, eXp Realty LLC. MLS PIN
