Skip main navigation
Off market
  • $387,400

    32 Park Blvd, Lancaster, NY 14086

    3beds
    2,132sqft
    SingleFamily
    Built in 1920
    6,969 Square Feet Lot
    $387,400 Zestimate®
    $182/sqft
    $2,232 Estimated rent

    Home value

    $387,400

    $364,000 - $411,000

    $2,232/mo

    Zestimate® history
    Loading
    Loading...

    Owner options

    List your home for rent

    $2,232/mo

    Rent Zestimate®

    Find your next renter with Zillow Rental Manager. Plus, with online applications, you can quickly screen prospective tenants – for free.

    Learn more

    $2,232/mo

    Rent Zestimate®

    Refinance and save

    $2,635/mo

    Est. payment

    Refinancing to a lower rate could help reduce your monthly payments and save thousands over the life of the loan.

    See today's rates

    $2,635/mo

    Est. payment

    Explore your selling options

    Work with a Zillow partner agent

    Leverage their expertise and Zillow's premium Showcase listings to get your home seen by more buyers.

    Get started

    List with your own agent

    Get your home in front of millions of buyers by listing it on Zillow.

    Learn how to do it

    Sell it yourself

    Take full control of how buyers see your home on Zillow by listing For Sale by Owner (FSBO).

    List your home

    What's special

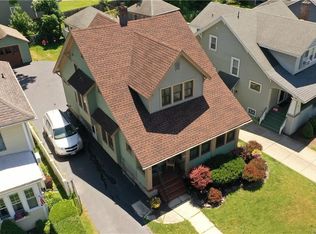
    Tranquil front porch welcomes you to this Village Charmer in Mint Condition! Hardwood floors, leaded glass windows, pocket doors, and natural Craftsman style character throughout. Large entry foyer opens to bright living room with gas fireplace. Beautiful sun drenched kitchen with walk in pantry remodeled in 2015. Private den with built in organizers off the formal dining room. Oversized family room with vaulted ceiling and radiant heated flooring overlooks the fenced in yard. Three large bedrooms, walk in closets, built in linen closet, and cedar closet on the second floor. Huge bathroom space with newer tiles, electric, and pipes. Unwind on the back patio and admire the yard and garden. This home has been incredibly well kept with over 32k in maintenance and upgrades in the last 3 years. You'll savor the Norman Rockwell setting on this quiet dead end street near beautiful Cayuga Creek. Enjoy walking to local shops, dining, and Gar Galvin Trail. Showings begin July 23rd.

    This property is off market, which means it's not currently listed for sale or rent on Zillow. This may be different from what's available on other websites or public sources.

    Facts & features

    Interior

    Bedrooms & bathrooms
    • Bedrooms: 3
    • Bathrooms: 2
    • Full bathrooms: 2
    Heating
    • Baseboard, Gas
    Appliances
    • Included: Dishwasher, Microwave, Range / Oven, Refrigerator
    • Laundry: In Basement
    Features
    • Ceiling Fan(s), Pantry, Cedar Closet(s), Solid Surface Counter, Sump Pump, Cathedral Ceiling(s), Circuit Breakers - Some, Copper Plumbing - Some, Leaded Glass - some, Natural Woodwork - some, Sliding Glass Door, Walk-In Pantry, Foyer/Entry Hall, Den/Study, Laundry-Basement
    • Flooring: Tile, Carpet, Hardwood
    • Doors: Sliding Glass Door
    • Basement: Full
    • Attic: Crawl Space
    • Has fireplace: Yes
    • Fireplace features: Gas, Woodburning
    Interior area
    • Total interior livable area: 2,132 sqft

    Property

    Parking
    • Total spaces: 2
    • Parking features: Garage - Detached
    Features
    • Patio & porch: Patio, Porch - Open
    • Exterior features: Shingle (Not Wood), Wood
    • Fencing: Fully Fenced Yard
    Lot
    • Size: 6,969 sqft
    • Features: Secluded, Neighborhood Street, Near Public Transit, Fully Fenced Yard
    Details
    • Additional structures: Garage(s)
    • Parcel number: 1452031048234
    • Special conditions: Normal
    • Wooded area: 0

    Construction

    Type & style
    • Home type: SingleFamily
    • Architectural style: Colonial
    Materials
    • Metal
    • Roof: Asphalt
    Condition
    • Existing
    • Year built: 1920

    Utilities & green energy

    • Electric: Circuit Breakers - Some
    • Gas: Gas
    • Sewer: Sewer Connected
    • Water: Public

    Community & neighborhood

    Location
    • Region: Lancaster

    Other

    Other facts
    • WaterSource: Public
    • Heating: Baseboard, Natural Gas, Heated Floors, AC Unit-Window
    • FireplaceYN: true
    • InteriorFeatures: Ceiling Fan(s), Pantry, Cedar Closet(s), Solid Surface Counter, Sump Pump, Cathedral Ceiling(s), Circuit Breakers - Some, Copper Plumbing - Some, Leaded Glass - some, Natural Woodwork - some, Sliding Glass Door, Walk-In Pantry, Foyer/Entry Hall, Den/Study, Laundry-Basement
    • Roof: Asphalt
    • GarageYN: true
    • HeatingYN: true
    • CoolingYN: true
    • ExteriorFeatures: Patio, Porch - Open, Garage Door Opener, Cable TV Available
    • PatioAndPorchFeatures: Patio, Porch - Open
    • Basement: Full
    • FireplaceFeatures: Gas, Woodburning
    • RoomsTotal: 9
    • FireplacesTotal: 2
    • BusinessType: Residential
    • Furnished: Unfurnished
    • CurrentFinancing: Conventional, FHA, VA, Cash
    • Cooling: Window Unit(s)
    • ArchitecturalStyle: Colonial
    • OpenParkingSpaces: 0
    • FarmLandAreaUnits: Square Feet
    • ParkingFeatures: Detached, Garage Door Opener, Concrete
    • CurrentUse: Residential, Single Family Residential
    • ConstructionMaterials: Wood, Shake Shingle
    • FoundationDetails: Poured
    • OtherStructures: Garage(s)
    • StructureType: House
    • PastureArea: 0
    • LaundryFeatures: In Basement
    • Sewer: Sewer Connected
    • CultivatedArea: 0
    • WoodedArea: 0
    • LotFeatures: Secluded, Neighborhood Street, Near Public Transit, Fully Fenced Yard
    • NumberOfUnitsMoMo: 0
    • Gas: Gas
    • SpecialListingConditions: Normal
    • YearBuiltDetails: Existing
    • Electric: Circuit Breakers - Some
    • Flooring: Wall To Wall Carpet-Some, Hardwood-Some, Ceramic-Some, Tile-Some
    • Attic: Crawl Space
    • Appliances: Negotiable
    • DoorFeatures: Sliding Glass Door
    • Fencing: Fully Fenced Yard
    • PropertyCondition: Existing
    • MlsStatus: P-Pending Sale

    Price history

    DateEventPrice
    10/2/2020Sold$265,000+1.9%$124/sqft
    Source: NYSAMLSs #B1279618 Report a problem
    7/29/2020Pending sale$259,999$122/sqft
    Source: Howard Hanna - Amherst/Clarence #B1279618 Report a problem
    7/17/2020Listed for sale$259,999+23.8%$122/sqft
    Source: Howard Hanna #B1279618 Report a problem
    11/6/2017Sold$210,000+16.7%$98/sqft
    Source: NYSAMLSs #B1072319 Report a problem
    9/11/2017Listed for sale$179,900$84/sqft
    Source: Hunt Real Estate ERA #B1072319 Report a problem
    9/11/2017Pending sale$179,900$84/sqft
    Source: Hunt Real Estate ERA #B1072319 Report a problem
    8/30/2017Listed for sale$179,900+22.6%$84/sqft
    Source: Hunt Real Estate ERA #B1072319 Report a problem
    11/12/2008Sold$146,750$69/sqft
    Source: Public Record Report a problem

    Public tax history

    YearProperty taxesTax assessment
    2025-- $213,000
    2024-- $213,000
    2023-- $213,000
    2022-- $213,000
    2021-- $213,000
    2020-- $213,000 +44.9%
    2019-- $147,000
    2018-- $147,000
    2017$5,424 +205.7%$147,000
    2016$1,774 $147,000
    2015-- $147,000
    2014-- $147,000
    2013-- $147,000
    2012-- $147,000
    2011-- $147,000
    2010-- $147,000 +5%
    2009-- $140,000
    2008-- $140,000
    2007-- $140,000
    2006-- $140,000
    2005-- $140,000 +78.6%
    2004-- $78,400
    2003-- $78,400
    2002-- $78,400
    2001-- $78,400
    2000-- $78,400

    Find assessor info on the county website

    Neighborhood: 14086

    Nearby schools

    GreatSchools rating
    Schools provided by the listing agent
    • Elementary: Como Park Elementary
    • Middle: Lancaster Middle
    • High: Lancaster High
    • District: Lancaster

    Source: The MLS. This data may not be complete. We recommend contacting the local school district to confirm school assignments for this home.

    Sell for more on Zillow
    Get a Zillow Showcase℠ listing at no additional cost and you could sell for .
    $387,400
    2% more
    +$7,748
    With Zillow Showcase(estimated)
    $395,148