Skip main navigation
Off market
Street View
  • $721,200

    32 Park St, Wilton, NH 03086

    4beds
    4,000sqft
    SingleFamily
    Built in 1884
    0.6 Acres Lot
    $721,200 Zestimate®
    $180/sqft
    $4,219 Estimated rent

    Home value

    $721,200

    $678,000 - $772,000

    $4,219/mo

    Zestimate® history
    Loading
    Loading...

    Owner options

    List your home for rent

    $4,219/mo

    Rent Zestimate®

    Find your next renter with Zillow Rental Manager. Plus, with online applications, you can quickly screen prospective tenants – for free.

    Learn more

    $4,219/mo

    Rent Zestimate®

    Refinance and save

    $3,957/mo

    Est. payment

    Refinancing to a lower rate could help reduce your monthly payments and save thousands over the life of the loan.

    See today's rates

    $3,957/mo

    Est. payment

    Explore your selling options

    Work with a Zillow partner agent

    Leverage their expertise and Zillow's premium Showcase listings to get your home seen by more buyers.

    Get started

    List with your own agent

    Get your home in front of millions of buyers by listing it on Zillow.

    Learn how to do it

    Sell it yourself

    Take full control of how buyers see your home on Zillow by listing For Sale by Owner (FSBO).

    List your home

    What's special

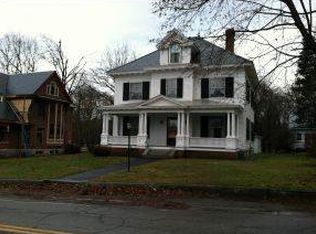
    The Frederick Colony House c. 1885 is a remarkable and stately Victorian home. It has been meticulously restored and updated over the last 10 years. The 10' plus ceilings, architectural details, and craftsmanship throughout this home are sure to impress. The 3500+ square feet of living space on the first 2 levels offers a great flow which is perfect for everyday living and entertaining. The first level hosts a new large kitchen with custom cabinetry, granite counters, updated appliances, and a vintage butlers pantry. Other unique features include beautiful stained glass windows, exquisite chandeliers and fixtures, and custom fireplaces. On the 2nd level you will find 4 sizable bedrooms with walk in closets, and a conveniently located laundry room. The 3rd level offers 1700 square feet of flexible living space. Imagine your dream office, playroom, or studio. Finally the basement, with convenient access from inside and outside features another 1700 square of storage space. Outside of this home you'll find a nicely landscaped level lot that is just a short walk to historic Wilton NH. This property is truly a work of art. Don't miss the opportunity to call this your home.

    This property is off market, which means it's not currently listed for sale or rent on Zillow. This may be different from what's available on other websites or public sources.

    Facts & features

    Interior

    Bedrooms & bathrooms
    • Bedrooms: 4
    • Bathrooms: 3
    • Full bathrooms: 2
    • 1/2 bathrooms: 1
    Heating
    • Baseboard, Electric, Oil
    Cooling
    • None
    Appliances
    • Included: Microwave, Refrigerator
    Features
    • Flooring: Softwood, Carpet, Hardwood
    • Basement: Partially finished
    • Has fireplace: Yes
    Interior area
    • Total interior livable area: 4,000 sqft

    Property

    Features
    • Exterior features: Brick
    • Has spa: Yes
    Lot
    • Size: 0.60 Acres
    Details
    • Parcel number: WLTNM000JL0030U

    Construction

    Type & style
    • Home type: SingleFamily
    Materials
    • Roof: Slate
    Condition
    • Year built: 1884

    Utilities & green energy

    • Electric: Circuit Breaker(s), 200 Amp
    • Sewer: Public

    Community & neighborhood

    Location
    • Region: Wilton

    Other

    Other facts
    • Appliances: Microwave, Refrigerator, Cooktop - Electric, Mini Fridge, Dryer - Energy Star, Washer - Energy Star
    • Basement Description: Full, Stairs - Interior, Unfinished, Bulkhead, Concrete Floor
    • Construction: Wood Frame
    • Driveway: Paved, Common/Shared
    • Electric: Circuit Breaker(s), 200 Amp
    • Features - Exterior: Deck, Porch - Covered, Porch, Outbuilding, Window Screens, Windows - Storm, Garden Space, Windows - Double Pane, Storage
    • Features - Interior: Dining Area, Fireplace - Wood, Laundry Hook-ups, Attic, Natural Woodwork, Kitchen/Dining, Walk-in Closet, Laundry - 2nd Floor, Whirlpool Tub, Wood Stove Insert, Fireplaces - 3+, Fireplace - Screens/Equip, Natural Light, Storage - Indoor
    • Heating: Baseboard, Hot Water, Stove - Wood, Multi Zone
    • Flooring: Carpet, Hardwood, Softwood, Ceramic Tile, Wood
    • Heat Fuel: Oil, Wood
    • Lot Description: Landscaped, Level, City Lot, Open
    • Roads: Public, Paved
    • SqFt-Apx Fin AG Source: Municipal
    • Sewer: Public
    • Surveyed: Unknown
    • Water: Public
    • Basement: Yes
    • Road Frontage: Yes
    • Basement Access Type: Interior
    • Room 4 Level: 1
    • Room 7 Level: 2
    • Room 1 Type: Kitchen
    • Room 2 Type: Dining Room
    • Room 3 Type: Living Room
    • Room 8 Type: Bedroom
    • Room 8 Level: 2
    • Room 9 Level: 2
    • Room 9 Type: Bedroom
    • Room 1 Level: 1
    • Room 2 Level: 1
    • Room 3 Level: 1
    • Room 5 Level: 1
    • Total Stories: 2
    • Water Heater: Owned, Domestic
    • Construction Status: Existing
    • Foundation: Granite
    • Room 4 Type: Great Room
    • Roof: Slate
    • Style: Victorian
    • Room 6 Level: 2
    • Exterior: Brick, Cedar
    • Room 10 Level: 3
    • Room 11 Level: 3
    • Zillow Group: Yes
    • SqFt-Apx Unfn AG Source: Municipal
    • SqFt-Apx Unfn BG Source: Municipal
    • Parking: Off Street
    • Room 5 Type: Master Bedroom
    • Room 6 Type: Bedroom
    • Room 7 Type: Bedroom
    • Room 10 Type: Other
    • Room 11 Type: Other
    • Rooms: Level 1: Level 1: Dining Room, Level 1: Kitchen, Level 1: Living Room, Level 1: Master Bedroom, Level 1: Great Room
    • Rooms: Level 2: Level 2: Bedroom
    • Rooms: Level 3: Level 3: Other
    • Financing-Possible Opt: Cash, Conventional, FHA, VA
    • Continue to Show?: Yes
    • Listing Status: Active Under Contract

    Price history

    DateEventPrice
    6/14/2019Sold$449,000$112/sqft
    Source: PrimeMLS #4741945 Report a problem
    3/26/2019Listed for sale$449,000-2.4%$112/sqft
    Source: RE/MAX Innovative Properties #4741945 Report a problem
    9/1/2018Listing removed$459,900$115/sqft
    Source: Coldwell Banker Residential Brokerage - Amherst #4674396 Report a problem
    1/26/2018Price change$459,900+0.2%$115/sqft
    Source: Coldwell Banker Residential Brokerage - Amherst #4674396 Report a problem
    6/27/2017Listed for sale$459,000+92.5%$115/sqft
    Source: BHHS Verani Bedford #4643809 Report a problem
    6/30/2009Sold$238,500-38.4%$60/sqft
    Source: Public Record Report a problem
    6/9/2008Sold$387,000+145.6%$97/sqft
    Source: Public Record Report a problem
    5/2/2005Sold$157,600$39/sqft
    Source: Public Record Report a problem

    Public tax history

    YearProperty taxesTax assessment
    2024$12,184 +12%$489,900
    2023$10,876 +7.5%$489,900
    2022$10,121 +7.5%$489,900
    2021$9,416 +13.2%$489,900 +73%
    2020$8,320 +1.2%$283,100
    2019$8,221 +1%$283,100
    2018$8,142 +5.9%$283,100
    2017$7,692 +3.2%$283,100
    2016$7,457 -0.1%$283,100 -0.1%
    2015$7,465 +2.1%$283,400
    2014$7,312 -0.8%$283,400
    2013$7,374 +2.6%$283,400
    2012$7,190 $283,400 +1.4%
    2011-- $279,600 -30.9%
    2010-- $404,500 +42.4%
    2004$6 -99.9%$284,000
    2003$4,983 +8.9%--
    2002$4,577 +2.3%--
    2001$4,475 $101,700

    Find assessor info on the county website

    Neighborhood: 03086

    Nearby schools

    GreatSchools rating
    Schools provided by the listing agent
    • Elementary: Florence Rideout Elementary
    • Middle: Wilton-Lyndeboro Cooperative
    • High: Wilton-Lyndeboro Sr. High
    • District: Wilton-Lyndeborough

    Source: The MLS. This data may not be complete. We recommend contacting the local school district to confirm school assignments for this home.

    Get pre-qualified for a loan
    At Zillow Home Loans, we can pre-qualify you in as little as 5 minutes with no impact to your credit score.

    An equal housing lender. NMLS #10287.