Skip main navigation
For sale
  • $344,900

    32 Park Terrace Rd, Worcester, MA 01604

    2beds
    948sqft
    : 
    $2,284/mo
    Get pre-qualified
    Single Family Residence
    Built in 1951
    7,288 Square Feet Lot
    $344,100 Zestimate®
    $364/sqft
    $-- HOA

    What's special

    Attached one-car garageTwo comfortable bedrooms
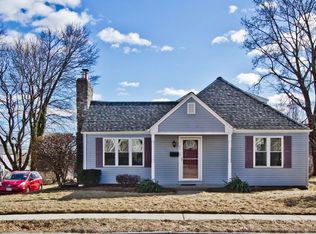
    Discover a delightful single-family residence, built in 1951, offering 948 square feet of inviting living space at 32 Park Terrace Rd, Worcester, MA. This ready-to-move-in home, situated on a generous 7288 square foot lot, presents an ideal opportunity for comfortable living. The heart of this home, the kitchen, is thoughtfully appointed with gleaming stainless steel appliances, ready to inspire culinary creations. Adjacent to this, the living room provides a warm and welcoming atmosphere, centered around a cozy fireplace, perfect for gathering and relaxation. This residence features two comfortable bedrooms and a full bathroom, complemented by a convenient half bathroom in the basement. An attached one-car garage adds to the home's practicality and ease of living. Embrace the opportunity to create your next chapter in this charming Worcester home.
    2 days
    380
    33

    Zillow last checked:

    Listing updated:

    Listed by:

    The Devries Team 774-202-9050,

    DeVries Dolber Realty, LLC 508-372-7028

    Source: MLS PIN,MLS#: 73571237

      Facts & features

      Interior

      Bedrooms & bathrooms
      • Bedrooms: 2
      • Bathrooms: 2
      • Full bathrooms: 1
      • 1/2 bathrooms: 1
      Primary bedroom
      • Features: Closet, Flooring - Hardwood
      • Level: First
      • Area: 136.46
      • Dimensions: 12.5 x 10.92
      Bedroom 2
      • Features: Closet, Flooring - Hardwood
      • Level: First
      • Area: 119.46
      • Dimensions: 10.17 x 11.75
      Bathroom 1
      • Features: Bathroom - Full, Bathroom - Tiled With Tub & Shower, Closet - Linen
      • Level: First
      Bathroom 2
      • Features: Bathroom - Half
      • Level: Basement
      Dining room
      • Features: Flooring - Hardwood
      • Level: First
      • Area: 120.25
      • Dimensions: 9.25 x 13
      Kitchen
      • Features: Cable Hookup, Stainless Steel Appliances
      • Level: First
      • Area: 152.75
      • Dimensions: 11.75 x 13
      Living room
      • Features: Closet, Flooring - Hardwood, Window(s) - Picture
      • Level: First
      • Area: 202.58
      • Dimensions: 17 x 11.92
      Heating
      • Baseboard, Natural Gas
      Cooling
      • None
      Appliances
      • Included: Gas Water Heater, Water Heater, Range, Dishwasher, Microwave, Refrigerator
      • Laundry: In Basement, Gas Dryer Hookup, Washer Hookup
      Features
      • Mud Room
      • Flooring: Laminate, Hardwood, Concrete
      • Basement: Full,Bulkhead,Concrete,Unfinished
      • Number of fireplaces: 2
      • Fireplace features: Living Room
      Interior area
      • Total structure area: 948
      • Total interior livable area: 948 sqft
      • Finished area above ground: 948

      Property

      Parking
      • Total spaces: 3
      • Parking features: Attached, Paved Drive, Off Street, Paved
      • Attached garage spaces: 1
      • Uncovered spaces: 2
      Features
      • Patio & porch: Porch - Enclosed
      • Exterior features: Porch - Enclosed, Rain Gutters
      Lot
      • Size: 7,288 Square Feet
      Details
      • Parcel number: M:35 B:009 L:00026,1793974
      • Zoning: RG-5

      Construction

      Type & style
      • Home type: SingleFamily
      • Architectural style: Ranch
      • Property subtype: Single Family Residence
      Materials
      • Frame
      • Foundation: Concrete Perimeter
      • Roof: Shingle
      Condition
      • Year built: 1951

      Utilities & green energy

      • Electric: Fuses, Circuit Breakers, 100 Amp Service
      • Sewer: Public Sewer
      • Water: Public
      • Utilities for property: for Electric Range, for Gas Dryer, Washer Hookup

      Community & HOA

      Community
      • Features: Public Transportation, Shopping, Park, Medical Facility, Highway Access
      HOA
      • Has HOA: No
      Location
      • Region: Worcester

      Financial & listing details

      • Price per square foot: $364/sqft
      • Tax assessed value: $322,700
      • Annual tax amount: $4,256
      • Date on market: 9/2/2026
      • Road surface type: Paved

        Estimated market value

        $344,100

        $327,000 - $361,000

        $2,356/mo

        Price history

        DateEventPrice
        9/2/2026Listed for sale$344,900$364/sqft
        Source: MLS PIN #73571237 Report a problem

        Public tax history

        YearProperty taxesTax assessment
        2025$4,256 +2.2%$322,700 +6.6%
        2024$4,164 +3.2%$302,800 +7.6%
        2023$4,034 +12.5%$281,300 +19.3%
        2022$3,585 +1.5%$235,700 +8.6%
        2021$3,533 +4.4%$217,000 +9%
        2020$3,385 +7.1%$199,100 +13.4%
        2019$3,161 +3.2%$175,600 +8.4%
        2018$3,063 -1%$162,000 +0.6%
        2017$3,094 +2.5%$161,000 +9.9%
        2016$3,019 +2.7%$146,500
        2015$2,940 +2.7%$146,500
        2014$2,863 +1.6%$146,500 -3.4%
        2013$2,819 +5%$151,700 -4.1%
        2012$2,686 +20.6%$158,200 +7.6%
        2010$2,227 -3%$147,000 -13.6%
        2009$2,296 -11.6%$170,100 -17.9%
        2008$2,597 +5.7%$207,100 +2%
        2007$2,458 +4.6%$203,100 +8.3%
        2006$2,351 -1.8%$187,600 +3.2%
        2005$2,395 +9.4%$181,700 +22.4%
        2004$2,190 +7.5%$148,500 +17.8%
        2003$2,038 +4.2%$126,100 +15.2%
        2002$1,955 +36.4%$109,500 +41.1%
        2000$1,433 +15.9%$77,600 +17.2%
        1997$1,236 $66,200
        Find assessor info on the county website

        Monthly payment

        Est. payment

        Payment breakdown

        Explore the cost of this home by adjusting the details. Changes won't be saved.
        All calculations are estimates and provided by Zillow, Inc. for informational purposes only. Actual amounts may vary.
        HOA fees may include property taxes on listings classified as Co-Ops. Contact the listing agent and/or owner for fee details.
        See how much you could borrow to make a competitive offer.

        Climate risks

        Neighborhood: 01604

        Getting around

        69 / 100
        Somewhat Walkable
        35 / 100
        Some Transit
        37 / 100
        Somewhat Bikeable

        Nearby schools

        GreatSchools rating

        A local agent can set up tours, give advice and negotiate with sellers.

        A local lender can help you make sure your offer is ready when you are.

        Browse local experts