Skip main navigation
Closed
  • $350,000

    32 Parkside Ct, Buffalo, NY 14214

    3beds
    1,292sqft
    Single Family Residence
    Built in 1955
    6,176.81 Square Feet Lot
    $352,400 Zestimate®
    $271/sqft
    $1,751 Estimated rent

    Home value

    $352,400

    $335,000 - $374,000

    $1,751/mo

    Zestimate® history
    Loading
    Loading...

    Owner options

    List your home for rent

    $1,751/mo

    Rent Zestimate®

    Find your next renter with Zillow Rental Manager. Plus, with online applications, you can quickly screen prospective tenants – for free.

    Learn more

    $1,751/mo

    Rent Zestimate®

    Refinance and save

    $2,380/mo

    Est. payment

    Refinancing to a lower rate could help reduce your monthly payments and save thousands over the life of the loan.

    See today's rates

    $2,380/mo

    Est. payment

    Explore your selling options

    Work with a Zillow partner agent

    Leverage their expertise and Zillow's premium Showcase listings to get your home seen by more buyers.

    Get started

    List with your own agent

    Get your home in front of millions of buyers by listing it on Zillow.

    Learn how to do it

    Sell it yourself

    Take full control of how buyers see your home on Zillow by listing For Sale by Owner (FSBO).

    List your home

    What's special

    Wooden deckDeep private lotFully fenced yardFresh paint throughoutFlowing floor planMature gardens and treesFormal dining room
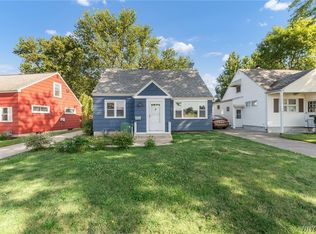
    Stunning Cape nestled in a cozy North Buffalo neighborhood, steps from Rails to Trails and directly across from Shoshone Park! This three bedroom home has been carefully maintained and thoughtfully improved over the years, with key updates to major systems, energy efficiency, and overall livability. The interior features a flowing floor plan, charming original hardwood flooring, and fresh paint throughout. Embrace the versatility of the first floor bedroom that has french doors leading out to the backyard. Enjoy meals in the formal dining room and cooking in the bright and clean kitchen that has plenty of storage, a dishwasher with all appliances included, and a picturesque window overlooking the back gardens. The half bathroom is on the first floor. Upstairs, you will find two spacious bedrooms with updated ceiling fans, fresh paint and ample storage. The refreshed full bathroom features new flooring and paint. The partially finished basement offers even more usable space and storage- including custom built in shelving, recessed lighting and a walk-in pantry. This home truly lives larger than it appears! Relax in your backyard oasis- a fully fenced yard and wooden deck all surrounded by mature gardens and trees on a deep private lot. Key improvements offer total peace of mind: a high-efficiency heat pump water heater (2024), NYSERDA-approved insulation in attic, dormers, and basement (2024), and a new PVC sewer line (2019). The exterior boasts freshly sanded and painted cedar shingles (2023), updated electric and an automatic opener (2019), with built-in shelving in the detached two car garage. All of this with a park in your front yard and minutes from all that North Buffalo/ Hertel Ave has to offer! Open Houses held Wednesday, April 1st from 5-7pm and Saturday, April 4th from 1-3pm. Negotiations begin Tuesday April 7th at 12noon.

    Zillow last checked:

    Listing updated:

    Listed by:

    Melissa Tropp 716-479-4992,

    HUNT Real Estate Corporation

    Bought with:

    Timothy Smith, 10401393123

    Gurney Becker & Bourne

    Source: NYSAMLSs,MLS#: B1667918MLS LogoOriginating MLS: Buffalo

    Facts & features

    Interior

    Bedrooms & bathrooms
    • Bedrooms: 3
    • Bathrooms: 2
    • Full bathrooms: 1
    • 1/2 bathrooms: 1
    • Main level bathrooms: 1
    • Main level bedrooms: 1
    Bedroom 1
    • Level: First
    • Dimensions: 11.00 x 12.00
    Bedroom 2
    • Level: Second
    • Dimensions: 9.00 x 20.00
    Bedroom 3
    • Level: Second
    • Dimensions: 13.00 x 20.00
    Basement
    • Level: Basement
    • Dimensions: 11.00 x 19.00
    Dining room
    • Level: First
    • Dimensions: 10.00 x 11.00
    Foyer
    • Level: First
    • Dimensions: 4.00 x 4.00
    Kitchen
    • Level: First
    • Dimensions: 11.00 x 9.00
    Living room
    • Level: First
    • Dimensions: 11.00 x 19.00
    Heating
    • Gas, Forced Air
    Cooling
    • Central Air
    Appliances
    • Included: Dishwasher, Gas Oven, Gas Range, Microwave, Refrigerator
    • Laundry: In Basement
    Features
    • Ceiling Fan(s), Entrance Foyer, Separate/Formal Living Room, Pantry, Bedroom on Main Level
    • Flooring: Hardwood, Laminate, Varies
    • Basement: Full,Partially Finished,Sump Pump
    • Has fireplace: No
    Interior area
    • Total structure area: 1,292
    • Total interior livable area: 1,292 sqft

    Property

    Parking
    • Total spaces: 2
    • Parking features: Detached, Electricity, Garage, Garage Door Opener
    • Garage spaces: 2
    Features
    • Levels: Two
    • Stories: 2
    • Patio & porch: Deck
    • Exterior features: Concrete Driveway, Deck, Fully Fenced, Private Yard, See Remarks
    • Fencing: Full
    Lot
    • Size: 6,176 sqft
    • Dimensions: 71 x 154
    • Features: Other, Pie Shaped Lot, Near Public Transit, Residential Lot, See Remarks
    Details
    • Parcel number: 1402000795300003016000
    • Special conditions: Standard

    Construction

    Type & style
    • Home type: SingleFamily
    • Architectural style: Cape Cod,Two Story
    • Property subtype: Single Family Residence
    Materials
    • Attic/Crawl Hatchway(s) Insulated, Blown-In Insulation, Composite Siding, Wood Siding, Copper Plumbing
    • Foundation: Poured
    • Roof: Asphalt,Architectural,Shingle
    Condition
    • Resale
    • Year built: 1955

    Utilities & green energy

    • Electric: Circuit Breakers
    • Sewer: Connected
    • Water: Connected, Public
    • Utilities for property: Electricity Connected, High Speed Internet Available, Sewer Connected, Water Connected

    Community & neighborhood

    Community
    • Community features: Trails/Paths
    Location
    • Region: Buffalo
    • Subdivision: City/Buffalo

    Other

    Other facts
    • Listing terms: Cash,Conventional,FHA,VA Loan

    Price history

    DateEventPrice
    5/15/2026Sold$350,000+25%$271/sqft
    Source: NYSAMLSs #B1667918 Report a problem
    4/9/2026Pending sale$280,000$217/sqft
    Source: NYSAMLSs #B1667918 Report a problem
    3/30/2026Listed for sale$280,000+75%$217/sqft
    Source: NYSAMLSs #B1667918 Report a problem
    3/24/2021Listing removed--
    Source: Owner Report a problem
    6/15/2017Sold$160,000+0.1%$124/sqft
    Source: Public Record Report a problem
    3/31/2017Pending sale$159,900$124/sqft
    Source: Owner Report a problem
    3/30/2017Listed for sale$159,900+113.2%$124/sqft
    Source: Owner Report a problem
    8/1/2012Sold$75,000+0.1%$58/sqft
    Source: NYSAMLSs #B408031 Report a problem
    5/15/2012Listed for sale$74,900$58/sqft
    Source: HUNT Real Estate ERA #B408031 Report a problem
    4/10/2012Listing removed$74,900$58/sqft
    Source: HUNT Real Estate ERA #B405333 Report a problem
    4/7/2012Listed for sale$74,900$58/sqft
    Source: HUNT Real Estate ERA #B405333 Report a problem

    Public tax history

    YearProperty taxesTax assessment
    2025-- $235,000 +46%
    2024-- $161,000
    2023-- $161,000
    2022-- $161,000
    2021-- $161,000
    2020-- $161,000 +98.8%
    2019-- $81,000
    2018-- $81,000
    2017$2,064 +328.4%$81,000
    2016$482 $81,000
    2015-- $81,000
    2014-- $81,000
    2013-- $81,000
    2012-- $81,000
    2011-- $81,000
    2010-- $81,000 +9%
    2009-- $74,300
    2008-- $74,300
    2007-- $74,300 +4.6%
    2006-- $71,000
    2005-- $71,000
    2004-- $71,000
    2003-- $71,000
    2002-- $71,000
    2001-- $71,000 -8.6%
    2000-- $77,700

    Find assessor info on the county website

    Neighborhood: Starin Central

    Nearby schools

    GreatSchools rating
    Schools provided by the listing agent
    • District: Buffalo

    Source: NYSAMLSs. This data may not be complete. We recommend contacting the local school district to confirm school assignments for this home.