Skip main navigation
Off market
Street View
  • $1,475,100

    32 Pasadena Pl, Mount Vernon, NY 10552

    4beds
    5,000sqft
    SingleFamily
    Built in 1946
    8,712 Square Feet Lot
    $1,475,100 Zestimate®
    $295/sqft
    $7,713 Estimated rent

    Home value

    $1,475,100

    $1.36M - $1.61M

    $7,713/mo

    Zestimate® history
    Loading
    Loading...

    Owner options

    List your home for rent

    $7,713/mo

    Rent Zestimate®

    Find your next renter with Zillow Rental Manager. Plus, with online applications, you can quickly screen prospective tenants – for free.

    Learn more

    $7,713/mo

    Rent Zestimate®

    Refinance and save

    $9,770/mo

    Est. payment

    Refinancing to a lower rate could help reduce your monthly payments and save thousands over the life of the loan.

    See today's rates

    $9,770/mo

    Est. payment

    Explore your selling options

    Work with a Zillow partner agent

    Leverage their expertise and Zillow's premium Showcase listings to get your home seen by more buyers.

    Get started

    List with your own agent

    Get your home in front of millions of buyers by listing it on Zillow.

    Learn how to do it

    Sell it yourself

    Take full control of how buyers see your home on Zillow by listing For Sale by Owner (FSBO).

    List your home

    What's special

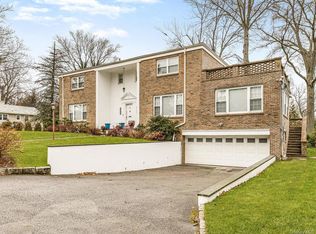
    Fabulous Fully renovated sun filled center hall colonial tucked away in a quiet double corner lot in Pasadena Park. This Masterpiece features spectacular custom millwork detail throughout, beautiful dark walnut hardwood floors, marble floors throughout the foyer and bathrooms, 4 bedrooms possible 6 if needed, 3 bathrooms, Large formal living room with custom built ins and cathedral ceiling, Gourmet chef s kitchen with stainless steel Thermador appliances, Large Dining room w/ custom wood burning fireplace, Office and laundry room conveniently located off of the kitchen. The Second level features the Grand Master Suite with walk in closet, custom shoe closet and Full all Marble master en suite with two sinks, 7 foot soaker tub along with your own personal steam shower, 2 large bedrooms and a full marble bath. The Third level of this home features a large room that can be used as a family room, playroom or this is where you can convert this space into two additional bedrooms. The walkout lower level, boasts your own private movie theater/ family room, wet bar, beautifully crafted Wine cellar, full bath, private Au Pair bedroom along with a 650 square foot custom double door garage opening to a granite stone driveway. Walk out to the backyards lowest tier 3,500 square foot custom bluestone patio with stone stairs, perfect for entertaining. Fully equipped smart house throughout with sonos, nest, lighting, automated irrigation system, security cameras and alarm system. This home is truly a Gem, close to train and bus, 15 miles to Grand Central Station in NYC!

    This property is off market, which means it's not currently listed for sale or rent on Zillow. This may be different from what's available on other websites or public sources.

    Facts & features

    Interior

    Bedrooms & bathrooms
    • Bedrooms: 4
    • Bathrooms: 4
    • Full bathrooms: 3
    • 1/2 bathrooms: 1
    Heating
    • Forced air
    Cooling
    • Central
    Appliances
    • Laundry: In Unit
    Features
    • Eat-in Kitchen, Entrance Foyer, Granite Counters, Master Bath, Pantry, Powder Room, Storage, Walk-In Closet(s), Wet Bar, Cathedral Ceiling(s), Guest Quarters, Formal Dining Room
    • Doors: ENERGY STAR Qualified Doors
    • Windows: ENERGY STAR Qualified Windows
    • Basement: Finished, Full, Walk-Out Access
    Interior area
    • Total interior livable area: 5,000 sqft

    Property

    Parking
    • Total spaces: 2
    Features
    • Patio & porch: Patio
    Lot
    • Size: 8,712 sqft
    • Features: Near Public Transit, Private
    Details
    • Parcel number: 55080015982215315

    Construction

    Type & style
    • Home type: SingleFamily
    • Architectural style: Colonial
    Materials
    • Roof: Slate
    Condition
    • Year built: 1946

    Utilities & green energy

    • Sewer: Public Sewer
    • Water: Public
    Green energy
    • Green verification: ENERGY STAR Certified Homes

    Community & neighborhood

    Security
    • Security features: Security System
    Location
    • Region: Mount Vernon

    Other

    Other facts
    • Appliances: Dryer, Refrigerator, Dishwasher, Washer, Range, Freezer, Microwave, Cooktop, Wine Cooler
    • ArchitecturalStyle: Colonial
    • Basement: Finished, Full, Walk-Out Access
    • Cooling: Central Air
    • ExteriorFeatures: Sprinkler Lawn System, Balcony
    • FireplaceYN: 1
    • Flooring: Hardwood
    • Heating: Forced Air, Natural Gas
    • Inclusions: Dryer, Dishwasher, Refrigerator, Washer, Oven/Range, Alarm System, Freezer, Garage Door Opener, Microwave, Shades/Blinds, A/C Units, Light Fixtures, Chandelier(s), Cook Top, Garage Remote, Energy Star Appliance(s), Mailbox, Convection Oven, Speakers Outdoor, Wine Cooler, Video Cameras
    • InteriorFeatures: Eat-in Kitchen, Entrance Foyer, Granite Counters, Master Bath, Pantry, Powder Room, Storage, Walk-In Closet(s), Wet Bar, Cathedral Ceiling(s), Guest Quarters, Formal Dining Room
    • PropertyType: Residential
    • PatioAndPorchFeatures: Patio
    • WaterSource: Public
    • SeniorCommunityYN: 0
    • ConstructionMaterials: Brick, Stone, Energy Star, Concrete Fiber Board, Blown-In Insulation, Advanced Framing Technique
    • ParkingFeatures: Attached, Driveway
    • WindowFeatures: ENERGY STAR Qualified Windows
    • DoorFeatures: ENERGY STAR Qualified Doors
    • GreenBuildingVerificationType: ENERGY STAR Certified Homes
    • LotFeatures: Near Public Transit, Private
    • Sewer: Public Sewer
    • AtticDescription: Full, Walkup, Finished
    • LaundryFeatures: In Unit
    • SecurityFeatures: Security System
    • CommunityFeatures: Park
    • HotWater: On Demand

    Price history

    DateEventPrice
    2/25/2021Sold$1,125,000-12.1%$225/sqft
    Source: OneKey® MLS as distributed by MLS GRID #H6051331 Report a problem
    1/5/2021Pending sale$1,279,999$256/sqft
    Source: Grand Lux Realty, Inc. #H6051331 Report a problem
    9/28/2020Price change$1,279,999-5.2%$256/sqft
    Source: Grand Lux Realty, Inc. #H6051331 Report a problem
    8/19/2020Price change$1,349,999-3.2%$270/sqft
    Source: Grand Lux Realty, Inc. #H6051331 Report a problem
    7/7/2020Listed for sale$1,395,000+205.9%$279/sqft
    Source: Grand Lux Realty, Inc. #H6051331 Report a problem
    1/24/2014Sold$456,000-3%$91/sqft
    Source: OneKey® MLS as distributed by MLS GRID #H3330944 Report a problem
    8/6/2013Price change$469,900-6%$94/sqft
    Source: Houlihan Lawrence #3307736 Report a problem
    5/31/2013Price change$499,900-5.7%$100/sqft
    Source: Houlihan Lawrence #3307736 Report a problem
    3/17/2013Listed for sale$529,900-1.9%$106/sqft
    Source: Houlihan Lawrence #3307736 Report a problem
    1/20/2013Listing removed$539,900$108/sqft
    Source: Houlihan Lawrence #3222341 Report a problem
    10/9/2012Price change$539,900-8.3%$108/sqft
    Source: Houlihan Lawrence #3222341 Report a problem
    7/20/2012Listed for sale$589,000$118/sqft
    Source: Houlihan Lawrence #3222341 Report a problem

    Public tax history

    YearProperty taxesTax assessment
    2025-- $15,500
    2024-- $15,500
    2023-- $15,500
    2022-- $15,500
    2021-- $15,500
    2020-- $15,500
    2019-- $15,500
    2018-- $15,500
    2017-- $15,500
    2016-- $15,500
    2015-- $15,500 +10.7%
    2014-- $14,000
    2013-- $14,000
    2012-- $14,000
    2011-- $14,000
    2010-- $14,000
    2009-- $14,000
    2008-- $14,000
    2007-- $14,000
    2006-- $14,000

    Find assessor info on the county website

    Neighborhood: Fleetwood

    Nearby schools

    GreatSchools rating
    Schools provided by the listing agent
    • Elementary: Traphagen School
    • Middle: Ab Davis Steam High School
    • District: Mount Vernon

    Source: The MLS. This data may not be complete. We recommend contacting the local school district to confirm school assignments for this home.

    Get a cash offer in 3 minutes
    Find out how much your home could sell for in as little as 3 minutes with a no-obligation cash offer.
    Estimated market value
    $1,475,100
    Get a cash offer in 3 minutes
    Find out how much your home could sell for in as little as 3 minutes with a no-obligation cash offer.
    Estimated market value
    $1,475,100