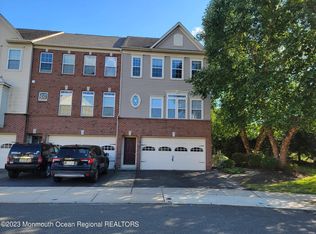
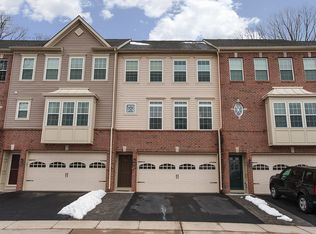
The expanded Hazelton model at Harmony Glen has tasteful upgrades in every room of this magnificent townhome. The two car garage leads you to the first level offering the 15x14 family room open to the 20x10 bump out currently used as an office. Convenient laundry with built in cabinets and bi-fold doors to additional storage. The powder room on this level is convenient. The sellers added a great brick paver patio for extra outdoor entertaining. The hardwood floors run through the living room to kitchen and morning room! Crown moldings adorn most rooms as well as upgraded lighting and decorator wall colors. The kitchen accents include granite counters and island, glass tile backsplash, upgraded SS appliances and raised panel cabinetry. The open flow from the kitchen to morning room
This property is not currently displayed as for sale or rent on Zillow. This may be different from what's on other websites or public sources.