Skip main navigation
Closed
  • Listed by: Vanessa Stone Real Estate
    Bought with: Vanessa Stone Real Estate
    $460,000

    32 Patricia Court, Enfield, NH 03748

    3beds
    1,872sqft
    Single Family Residence
    Built in 1986
    3.1 Acres Lot
    $559,800 Zestimate®
    $246/sqft
    $4,134 Estimated rent

    Home value

    $559,800

    $532,000 - $593,000

    $4,134/mo

    Zestimate® history
    Loading
    Loading...

    Owner options

    List your home for rent

    $4,134/mo

    Rent Zestimate®

    Find your next renter with Zillow Rental Manager. Plus, with online applications, you can quickly screen prospective tenants – for free.

    Learn more

    $4,134/mo

    Rent Zestimate®

    Refinance and save

    $3,062/mo

    Est. payment

    Refinancing to a lower rate could help reduce your monthly payments and save thousands over the life of the loan.

    See today's rates

    $3,062/mo

    Est. payment

    Explore your selling options

    Work with a Zillow partner agent

    Leverage their expertise and Zillow's premium Showcase listings to get your home seen by more buyers.

    Get started

    List with your own agent

    Get your home in front of millions of buyers by listing it on Zillow.

    Learn how to do it

    Sell it yourself

    Take full control of how buyers see your home on Zillow by listing For Sale by Owner (FSBO).

    List your home

    What's special

    Well-maintained lawnMultiple lakesNew italian lightingOpen kitchenButcher block countertopsNewer hickory wood floorsBeautiful gardens
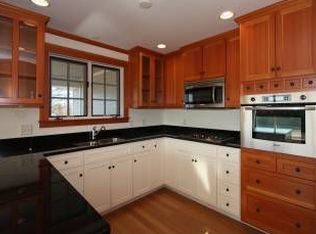
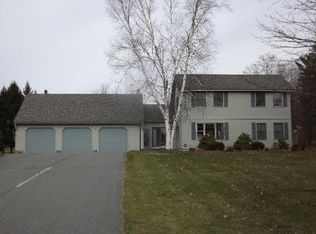
    Turn-key move-in ready cape! With three bedrooms, two full baths and two half baths and a partially finished walk out basement, this home has plenty of room to grow. Newer Hickory wood floors upstairs and in the first floor den. Open kitchen with butcher block countertops, new Italian lighting and cabinet hardware. Enjoy a morning cup of joe or evening meal on the back deck surrounded by a well-maintained lawn, beautiful gardens and plenty of trees for privacy. The fenced in area is perfect for the dogs. Escape the rain and winter weather with an attached covered car port. Enjoy all that the upper valley has to offer, multiple lakes, and hiking trails nearby, 15-20 minutes to Lebanon, Hanover Dartmouth College and the medical center.

    Zillow last checked:

    Listing updated:

    Listed by:

    Vanessa Stone,

    Vanessa Stone Real Estate 603-632-5757

    Bought with:

    Leafie Casey Cantlin

    Vanessa Stone Real Estate

    Source: PrimeMLS,MLS#: 4965880MLS Logo

    Facts & features

    Interior

    Bedrooms & bathrooms
    • Bedrooms: 3
    • Bathrooms: 4
    • Full bathrooms: 1
    • 3/4 bathrooms: 1
    • 1/2 bathrooms: 2
    Heating
    • Oil, Hot Water
    Cooling
    • None
    Appliances
    • Included: Dishwasher, Dryer, Electric Range, Refrigerator, Washer, Water Heater off Boiler
    • Laundry: In Basement
    Features
    • Ceiling Fan(s), Primary BR w/ BA, Walk-In Closet(s)
    • Flooring: Hardwood, Tile, Vinyl
    • Basement: Concrete,Daylight,Full,Insulated,Partially Finished,Interior Stairs,Walkout,Walk-Out Access
    Interior area
    • Total structure area: 2,912
    • Total interior livable area: 1,872 sqft
    • Finished area above ground: 1,872
    • Finished area below ground: 0

    Property

    Parking
    • Total spaces: 2
    • Parking features: Gravel, Carport
    • Garage spaces: 2
    • Has carport: Yes
    Accessibility
    • Accessibility features: 1st Floor 1/2 Bathroom, Hard Surface Flooring, Kitchen w/5 Ft. Diameter
    Features
    • Levels: 1.75
    • Stories: 1
    • Patio & porch: Patio
    • Exterior features: Deck, Shed
    • Fencing: Full
    • Frontage length: Road frontage: 94
    Lot
    • Size: 3.10 Acres
    • Features: Landscaped, Wooded
    Details
    • Parcel number: EFLDM11B2L4
    • Zoning description: R1

    Construction

    Type & style
    • Home type: SingleFamily
    • Architectural style: Cape
    • Property subtype: Single Family Residence
    Materials
    • Wood Frame, Wood Siding
    • Foundation: Concrete
    • Roof: Asphalt Shingle
    Condition
    • New construction: No
    • Year built: 1986

    Utilities & green energy

    • Electric: 200+ Amp Service
    • Sewer: Private Sewer
    • Utilities for property: Cable, Fiber Optic Internt Avail

    Community & neighborhood

    Location
    • Region: Enfield

    Other

    Other facts
    • Road surface type: Paved

    Price history

    DateEventPrice
    11/15/2023Sold$460,000+4.6%$246/sqft
    Source: PrimeMLS #4965880 Report a problem
    8/22/2023Contingent$439,900$235/sqft
    Source: PrimeMLS #4965880 Report a problem
    8/16/2023Listed for sale$439,900+10.3%$235/sqft
    Source: PrimeMLS #4965880 Report a problem
    7/8/2021Sold$399,000+66.2%$213/sqft
    Source: Public Record Report a problem
    4/20/2018Sold$240,032-8.9%$128/sqft
    Source: PrimeMLS #4648753 Report a problem
    10/16/2017Price change$263,500-1.7%$141/sqft
    Source: Staggs-Warren Associates, LLC #4648753 Report a problem
    7/21/2017Listed for sale$268,000$143/sqft
    Source: Staggs-Warren Associates, LLC #4648753 Report a problem

    Public tax history

    YearProperty taxesTax assessment
    2024$7,814 +13.8%$462,100 +82.7%
    2023$6,869 +5.5%$252,900
    2022$6,512 -1.7%$252,900 -2.8%
    2021$6,625 $260,300
    2020$6,625 +4%$260,300 +2.5%
    2015$6,368 +7.3%$253,900 -0.9%
    2014$5,934 +14.1%$256,200
    2012$5,201 $256,200

    Find assessor info on the county website

    Neighborhood: 03748

    Nearby schools

    GreatSchools rating
    Schools provided by the listing agent
    • Elementary: Enfield Village School
    • Middle: Indian River Middle School
    • High: Mascoma Valley Regional High
    • District: Mascoma Valley Sch Dst SAU #62

    Source: PrimeMLS. This data may not be complete. We recommend contacting the local school district to confirm school assignments for this home.

    Get pre-qualified for a loan
    At Zillow Home Loans, we can pre-qualify you in as little as 5 minutes with no impact to your credit score.

    An equal housing lender. NMLS #10287.