EXCEPTIONALLY WELL MAINTAINED! This 3bdrm/3 bath Colonial has been totally renovated. kitchen has granite countertops and SS appliances , new flooring, tremendous dining area, large spacious bedrooms, Master suite w/walk in tiled shower & jacuzzi tub & completely finished walk up attic . Nice open & cleared back yard w/hot tub for your relaxation. Home is an active STR.
Sold for $390,000
$390,000
32 Pawnee Trl, Albrightsville, PA 18210
3beds
2,554sqft
Single Family Residence
Built in 2009
0.53 Acres Lot
$399,900 Zestimate®
$153/sqft
$2,732 Estimated rent
Home value
$399,900
$320,000 - $504,000
$2,732/mo
Zestimate® history
Owner options
List your home for rent
$2,732/mo
Rent Zestimate®
Find your next renter with Zillow Rental Manager. Plus, with online applications, you can quickly screen prospective tenants – for free.
$2,732/mo
Rent Zestimate®
Refinance and save
$2,973/mo
Est. payment
Refinancing to a lower rate could help reduce your monthly payments and save thousands over the life of the loan.
$2,973/mo
Est. payment
Explore your selling options
Work with a Zillow partner agent
Leverage their expertise and Zillow's premium Showcase listings to get your home seen by more buyers.
Get startedList with your own agent
Get your home in front of millions of buyers by listing it on Zillow.
Learn how to do itSell it yourself
Take full control of how buyers see your home on Zillow by listing For Sale by Owner (FSBO).
List your homeWhat's special
Zillow last checked:
Listing updated:
Listed by:
Artie Rosenberg 570-421-2345,
RE/MAX of the Poconos
Bought with:
Artie Rosenberg, RS272883
RE/MAX of the Poconos
Source: PMAR,MLS#: PM-132623
Facts & features
Interior
Bedrooms & bathrooms
- Bedrooms: 3
- Bathrooms: 3
- Full bathrooms: 3
Primary bedroom
- Level: Second
- Area: 238
- Dimensions: 17 x 14
Bedroom 2
- Level: Second
- Area: 156
- Dimensions: 13 x 12
Bedroom 3
- Level: Second
- Area: 144
- Dimensions: 12 x 12
Primary bathroom
- Description: walk in tiled shower & jacuzzi tub
- Level: Second
- Area: 72
- Dimensions: 9 x 8
Bathroom 2
- Level: Main
- Area: 40
- Dimensions: 8 x 5
Bathroom 3
- Level: Second
- Area: 42
- Dimensions: 7 x 6
Bonus room
- Description: walk up finished Attic
- Level: Third
- Area: 570
- Dimensions: 38 x 15
Dining room
- Level: Main
- Area: 276
- Dimensions: 23 x 12
Family room
- Level: Main
- Area: 156
- Dimensions: 13 x 12
Kitchen
- Level: Main
- Area: 168
- Dimensions: 14 x 12
Living room
- Level: Main
- Area: 156
- Dimensions: 13 x 12
Heating
- Electric
Cooling
- Ceiling Fan(s)
Appliances
- Included: Electric Oven, Self Cleaning Oven, Refrigerator, Dishwasher, Microwave, Washer, Dryer
- Laundry: Main Level, In Kitchen, Laundry Closet
Features
- Breakfast Nook, Stone Counters, Walk-In Closet(s), Recessed Lighting
- Flooring: Hardwood
- Basement: Concrete,Other
- Has fireplace: No
Interior area
- Total structure area: 2,554
- Total interior livable area: 2,554 sqft
- Finished area above ground: 2,554
- Finished area below ground: 0
Property
Parking
- Total spaces: 6
- Parking features: Garage - Attached, Open
- Attached garage spaces: 2
- Uncovered spaces: 4
Features
- Stories: 2
- Patio & porch: Patio
- Exterior features: Rain Gutters, Fire Pit
Lot
- Size: 0.53 Acres
Details
- Parcel number: 12A51MV2241
- Zoning description: Residential
- Special conditions: Standard
Construction
Type & style
- Home type: SingleFamily
- Architectural style: Colonial
- Property subtype: Single Family Residence
Materials
- Roof: Asphalt,Shingle
Condition
- Year built: 2009
Utilities & green energy
- Electric: 200+ Amp Service, Circuit Breakers
- Sewer: Mound Septic, On Site Septic, Septic Tank
- Water: Well
Community & HOA
Community
- Subdivision: Mount Pocahontas
HOA
- Has HOA: Yes
- Amenities included: Clubhouse, Outdoor Pool, Tennis Court(s), Basketball Court
- Services included: Maintenance Road
- HOA fee: $412 annually
Location
- Region: Albrightsville
Financial & listing details
- Price per square foot: $153/sqft
- Tax assessed value: $114,864
- Annual tax amount: $3,533
- Date on market: 5/28/2025
- Listing terms: Cash,Conventional,FHA,VA Loan
Price history
| Date | Event | Price |
|---|---|---|
| 7/31/2025 | Sold | $390,000-2.5%$153/sqft |
Source: PMAR #PM-132623 Report a problem | ||
| 5/28/2025 | Pending sale | $399,900+27%$157/sqft |
Source: PMAR #PM-132623 Report a problem | ||
| 3/11/2022 | Sold | $315,000+3.3%$123/sqft |
Source: PMAR #PM-94379 Report a problem | ||
| 2/4/2022 | Listed for sale | $305,000+165.2%$119/sqft |
Source: PMAR #PM-94379 Report a problem | ||
| 11/13/2018 | Sold | $115,000-31.1%$45/sqft |
Source: Public Record Report a problem | ||
| 9/9/2018 | Listed for sale | $167,008+11795.2%$65/sqft |
Source: Auction.com Report a problem | ||
| 9/5/2018 | Sold | $1,404-98.6%$1/sqft |
Source: Public Record Report a problem | ||
| 5/12/2016 | Listing removed | $100,000$39/sqft |
Source: DLP Realty #PM-28943 Report a problem | ||
| 11/16/2015 | Price change | $100,000-16.7%$39/sqft |
Source: DLP Realty #PM-28943 Report a problem | ||
| 11/9/2015 | Price change | $120,000-7.7%$47/sqft |
Source: DLP Realty #PM-28943 Report a problem | ||
| 11/2/2015 | Price change | $130,000-13.3%$51/sqft |
Source: DLP Realty #PM-28943 Report a problem | ||
| 10/26/2015 | Price change | $150,000-6.3%$59/sqft |
Source: DLP Realty #PM-28943 Report a problem | ||
| 10/19/2015 | Price change | $160,000-20%$63/sqft |
Source: DLP Realty #PM-28943 Report a problem | ||
| 9/9/2015 | Listed for sale | $200,000$78/sqft |
Source: DLP Realty #504254 Report a problem | ||
| 2/1/2010 | Sold | $200,000+4344.4%$78/sqft |
Source: Public Record Report a problem | ||
| 8/3/2005 | Sold | $4,500$2/sqft |
Source: Public Record Report a problem | ||
Public tax history
| Year | Property taxes | Tax assessment |
|---|---|---|
| 2025 | $3,533 +5.1% | $57,432 |
| 2024 | $3,361 +1.3% | $57,432 |
| 2023 | $3,318 | $57,432 |
| 2022 | $3,318 | $57,432 |
| 2021 | $3,318 -17.7% | $57,432 -17.7% |
| 2020 | $4,032 -7.9% | $69,800 |
| 2019 | $4,378 +12.5% | $69,800 |
| 2018 | $3,893 +99970.4% | $69,800 |
| 2017 | $4 | $69,800 |
| 2016 | -- | $69,800 |
| 2015 | -- | $69,800 |
| 2014 | -- | $69,800 |
| 2013 | -- | $69,800 |
| 2012 | -- | $69,800 |
| 2011 | -- | $69,800 |
Find assessor info on the county website
Neighborhood: 18210
Nearby homes
- $9,9990.735 Acres155 Seneca Rd, Albrightsville, PA 18210Sold
- $192,8003 bd1 ba960 sqft153 Seneca Rd, Albrightsville, PA 18210Off Market
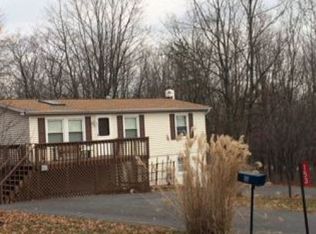
- $9,9990.56 Acres35 Pawnee Trl, Albrightsville, PA 18210Sold
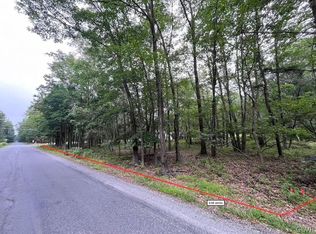
- $319,7003 bd3 ba1.5k sqft200 Nosirrah Rd, Albrightsville, PA 18210Off Market
- $3,3009,191 Square Feet200 Nosirrah Rd, Albrightsville, PA 18210Off Market
- $176,6002 bd1 ba864 sqft190 Nosirrah Rd, Albrightsville, PA 18210Off Market
- $350,3004 bd2 ba2.5k sqft218 Nosirrah Rd, Albrightsville, PA 18210Off Market
- $6560.275 Acres189 Nosirrah Rd, Albrightsville, PA 18210Off Market
Nearby schools
GreatSchools rating
- 5/10Penn/Kidder CampusGrades: PK-8Distance: 4.5 mi
- 5/10Jim Thorpe Area Senior High SchoolGrades: 9-12Distance: 12.2 mi


Get pre-qualified for a loan
At Zillow Home Loans, we can pre-qualify you in as little as 5 minutes with no impact to your credit score.An equal housing lender. NMLS #10287.
Sell for more on Zillow
Get a Zillow Showcase℠ listing at no additional cost and you could sell for .
$399,900
2% more
+$7,998
With Zillow Showcase(estimated)
$407,898
- Pennsylvania
- Carbon County
- Albrightsville
- 18210
- 32 Pawnee Trl
Nearby cities
Nearby zip codes
Other Albrightsville Topics
