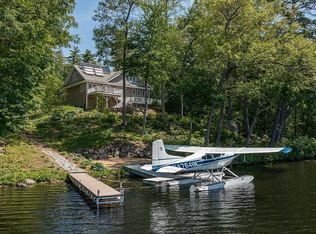
This is a custom home built by Hayward and Co. Meredith, NH. It is an Energy Star Certified home built on a south-facing slope with 150 ft. of waterfront on beautiful Swains Lake in Barrington, NH. The Lower Level (LL) is constructed using ICFs and the main floor and roof with SIPs. The 1.84 acres of forest surrounding the house is full of wildlife. The property is part of the Swains Lake Estates HOA, annual fee of $20. All the utilities are underground and the road is paved, including all the driveways. The clapboard siding is Western Red Cedar. The home has geothermal heating and air conditioning, a radon bubbler & air pump for mitigation, and 36 LG solar panels on the roof, making it off the grid for over half the year. The front landscaping and lower level patio was done by Green Monster. Stairs take you from tree canopy level deck off the main floor to lakeshore level. You will love the inside of the home with its vaulted pine ceilings in every room. The open concept living room, dining room and kitchen is great for entertaining friends and family. The kitchen has stainless steel Bosch appliances & a JennAir induction cooktop w/5 cooking areas. In the Living Room, there is a wood-burning fireplace (using outside air for burning) with glass doors, nestled between two custom bookcase units made of rustic alder, the same Cabico product is used in the kitchen, and MBr bath. The TV in the living room has surround sound speakers along with a custom unit for Blue Ray, TV, DVD, radio and a universal remote. The entire house has low E Pella Prairie windows. A huge sliding door connects the 3-season porch with the Trex deck overlooking the lake. The rustic porch has half-log siding and is fully insulated. A small gas stove heats it. The MBr is on the main level and features a large walk-in closet with built-in shelving. The Master Bath has a custom tile shower with decorative tiles made from photos of birch tree trunks taken by the owner & Hansgrohe fixtures. All the vanities and counter tops throughout the house are granite except the laundry room countertop/desk. The MBr bath has in-floor heating with a programmable thermostat. Outside the MBr you will find a programmable thermostat that controls the main floor. In the LL there is another thermostat for that heating area. The powder room on the main level is perfect for guests with flooring made of small white tiles with gray corners. Beadboard wainscoting and beautiful wall paper above makes it a lovely guest bathroom. The mudroom leads the way to the garage. In the mudroom you will find a utility sink and HE washer/dryer, a large coat/storage closet, a small utility closet and a small desk area for a home office! Pantry shelving adds to the storage space. Two bays of the garage are used for cars with a third bay, heated and walled off, currently used for a wood shop. Also, a stairway goes up to a large attic space that is used for storage. Once in the lower level, you will see a large recreation room with a TV, wet bar and pool table. The trey ceiling is lit with LED lighting along the edges. All of the lights are either LED or CFLs. Going down the hallway, you will find two guest bedrooms, each with gorgeous views of the lake, and a large, 2-door closet. At the end of the hallway is a large bathroom with a MAAX soaker tub/shower with Hansgrohe fixtures and a large linen closet. An electric floor heater pad under the tile keeps the floor toasty and is controlled by a programmable thermostat. A special treat awaits you when you go through a large storage room and are met by a handmade red oak door. Once you open it, you will find a wine closet of rare beauty! The LL walks out to a long patio perfect for playing bean bag games, sitting on a swinging chair and watching the fishermen on the lake. This is the perfect home for relaxing at the lake in NH and living a life close to nature. We love it and we doubt if you could MAKE US MOVE!
This property is not currently displayed as for sale or rent on Zillow. This may be different from what's on other websites or public sources.