Skip main navigation
Active under contract
  • $155,000

    32 Peachtree St NW APT 204, Atlanta, GA 30303

    1beds
    598sqft
    : 
    $1,628/mo
    Get pre-qualified
    Condominium, Residential
    Built in 1920
    -- sqft lot
    $146,100 Zestimate®
    $259/sqft
    $448/mo HOA

    What's special

    High ceilingsRooftop deckFreshly painted cabinetsSolid wood doorsIncredible cast iron bathtubStunning stone countertopsLaundry room shelving
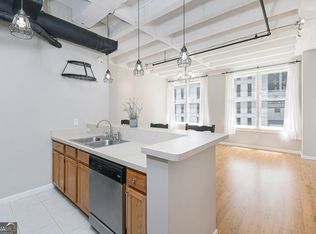
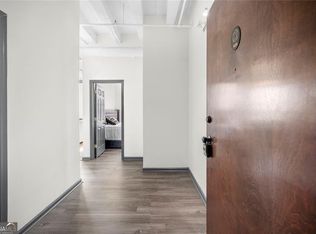
    This complete remodeled and stunningly updated studio in the historic William Oliver building is the perfect blend of modern convenience and classic style. Natural light fills every inch of this unit and showcases the entirely new and never used kitchen with its updated stainless steal appliances and sink, freshly painted cabinets, and stunning stone countertops. The newly polished and stained floors ground the unit, while the high ceilings lift the space and allow the recently added antique lighting fixtures to make a statement. The bathroom offers a new vanity, faucet, toilet, and the incredible cast iron bathtub that is complete with a new faucet, valves, shower head, tile work, and glass partition. Additional upgrades include a new in-unit washer/dryer combo, new HVAC system and water heater, NEW PLUMBING LINES, solid wood doors, laundry room shelving, custom closet, and a removable bathroom ceiling. The building is also a marvel as it has maintained its original beauty and offers its residents a rooftop deck and club room, gym, business center, and concierge desk. Take a short walk right from your front door to access the neighborhoods best restaurants, shops, entertainment, and the BRAND NEW Azalea Fresh Market across the street in the historic Olympia Building.
    141 days
    |
    370
    |
    34
    |

    Zillow last checked:

    Listing updated:

    Listed by:

    Nick Jones,

    Keller Williams North Atlanta 770-663-7291

    Source: FMLS GA,MLS#: 7730969MLS Logo

      Facts & features

      Interior

      Bedrooms & bathrooms
      • Bedrooms: 1
      • Bathrooms: 1
      • Full bathrooms: 1
      • Main level bathrooms: 1
      • Main level bedrooms: 1
      Rooms
      • Room types: Other
      Primary bedroom
      • Features: Studio
      • Level: Studio
      Bedroom
      • Features: Studio
      Primary bathroom
      • Features: Tub/Shower Combo, Other
      Dining room
      • Features: None
      Kitchen
      • Features: Breakfast Bar, Cabinets Other, Stone Counters, View to Family Room, Other
      Heating
      • Central
      Cooling
      • Ceiling Fan(s), Central Air
      Appliances
      • Included: Dishwasher, Disposal, Dryer, Electric Cooktop, Electric Oven, Electric Water Heater, Microwave, Range Hood, Refrigerator
      • Laundry: Laundry Room, Main Level
      Features
      • Entrance Foyer, High Ceilings 10 ft Main
      • Flooring: Concrete
      • Windows: Window Treatments
      • Basement: None
      • Has fireplace: No
      • Fireplace features: None
      • Common walls with other units/homes: 2+ Common Walls
      Interior area
      • Total structure area: 598
      • Total interior livable area: 598 sqft
      Video & virtual tour

      Property

      Parking
      • Parking features: None
      Accessibility
      • Accessibility features: None
      Features
      • Levels: One
      • Stories: 1
      • Patio & porch: Rooftop
      • Exterior features: Other
      • Pool features: None
      • Spa features: None
      • Fencing: None
      • Has view: Yes
      • View description: City
      • Waterfront features: None
      • Body of water: None
      Lot
      • Size: 596 Square Feet
      • Features: Other
      Details
      • Additional structures: None
      • Parcel number: 14 007800130797
      • Other equipment: None
      • Horse amenities: None

      Construction

      Type & style
      • Home type: Condo
      • Property subtype: Condominium, Residential
      • Attached to another structure: Yes
      Materials
      • Other
      • Foundation: None
      • Roof: Other
      Condition
      • Updated/Remodeled
      • New construction: No
      • Year built: 1920

      Utilities & green energy

      • Electric: Other
      • Sewer: Public Sewer
      • Water: Public
      • Utilities for property: Cable Available, Electricity Available, Sewer Available, Water Available
      Green energy
      • Energy efficient items: None
      • Energy generation: None

      Community & HOA

      Community
      • Features: Business Center, Catering Kitchen, Concierge, Fitness Center, Homeowners Assoc, Near Public Transport, Near Shopping
      • Security: Intercom, Key Card Entry, Security Guard
      • Subdivision: William Oliver
      HOA
      • Has HOA: Yes
      • HOA fee: $448 monthly
      Location
      • Region: Atlanta

      Financial & listing details

      • Price per square foot: $259/sqft
      • Tax assessed value: $149,500
      • Annual tax amount: $458
      • Date on market: 3/6/2026
      • Cumulative days on market: 333 days
      • Ownership: Condominium
      • Electric utility on property: Yes
      • Road surface type: Asphalt

        Estimated market value

        $146,100

        $139,000 - $153,000

        $1,673/mo

        Price history

        DateEventPrice
        3/20/2026Price change$155,000-3.1%$259/sqft
        Source: FMLS GA #7730969 Report a problem
        3/7/2026Listed for sale$160,000-5.9%$268/sqft
        Source: FMLS GA #7730969 Report a problem
        2/11/2026Listing removed$170,000$284/sqft
        Source: GAMLS #10561133 Report a problem
        12/1/2025Price change$170,000-2.9%$284/sqft
        Source: GAMLS #10561133 Report a problem
        9/30/2025Price change$175,000-2.8%$293/sqft
        Source: GAMLS #10561133 Report a problem
        8/6/2025Price change$180,000-5.3%$301/sqft
        Source: GAMLS #10561133 Report a problem
        7/10/2025Listed for sale$190,000$318/sqft
        Source: FMLS GA #7611020 Report a problem
        4/18/2025Listing removed$190,000$318/sqft
        Source: GAMLS #10404107 Report a problem
        2/10/2025Price change$190,000-2.6%$318/sqft
        Source: FMLS GA #7471914 Report a problem
        10/24/2024Listed for sale$195,000+60%$326/sqft
        Source: FMLS GA #7471914 Report a problem
        6/29/2018Sold$121,900+1.7%$204/sqft
        Source: FMLS GA #6011117 Report a problem
        6/2/2018Pending sale$119,900$201/sqft
        Source: ABOVE ATLANTA LLC #6011117 Report a problem
        5/21/2018Listed for sale$119,900$201/sqft
        Source: ABOVE ATLANTA LLC #6011117 Report a problem

        Public tax history

        YearProperty taxesTax assessment
        2025$420 -8.3%$59,800
        2024$458 +307.8%$59,800
        2023$112 -72.8%$59,800 +8.5%
        2022$413 +3.9%$55,120 +3.1%
        2021$397 -81.8%$53,480 +1.2%
        2020$2,188 +42.9%$52,840 -38.4%
        2019$1,531 $85,760 +138%
        2018$1,531 $36,040 +26%
        2017$1,531 +20.2%$28,600
        2016$1,274 +0.1%$28,600
        2015$1,273 +57%$28,600 +60%
        2014$811 +29.8%$17,880 +26.3%
        2013$625 +310.4%$14,160
        2012$152 $14,160 -30.7%
        2011-- $20,440 -34.3%
        2010$1,374 $31,120 -26.4%
        2009-- $42,280 -0.1%
        2008-- $42,320
        2007-- $42,320
        Find assessor info on the county website

        Monthly payment

        Est. payment

        Payment breakdown

        Explore the cost of this home by adjusting the details. Changes won't be saved.
        All calculations are estimates and provided by Zillow, Inc. for informational purposes only. Actual amounts may vary.
        HOA fees may include property taxes on listings classified as Co-Ops. Contact the listing agent and/or owner for fee details.
        Mortgage interest rates are dependent on a number of factors, including credit score, down payment, and repayment length. Interest rate data provided by Zillow Group Marketplace, Inc. as of 1/1/1970 from various mortgage lenders with which we have lead or other similar arrangements; the Estimated Payment is an average of those rates.
        See how much you could borrow to make a competitive offer.

        Climate risks

        Neighborhood: Downtown

        Getting around

        98 / 100
        Walker's Paradise
        85 / 100
        Excellent Transit
        75 / 100
        Very Bikeable

        Nearby schools

        GreatSchools rating
        Schools provided by the listing agent
        • Elementary: Centennial Place
        • Middle: David T Howard
        • High: Midtown

        Source: FMLS GA. This data may not be complete. We recommend contacting the local school district to confirm school assignments for this home.

        A local agent can set up tours, give advice and negotiate with sellers.

        Browse local experts

        Similar homes