Skip main navigation
Closed
  • Listed by: Keller Williams Realty-Metropolitan • Fine Homes Group International
    Bought with: Foundation Realty Group
    $550,000

    32 Peacock Brook Lane, Amherst, NH 03031

    2beds
    1,376sqft
    Condominium
    Built in 2010
    -- sqft lot
    $550,300 Zestimate®
    $400/sqft
    $3,046 Estimated rent

    Home value

    $550,300

    $517,000 - $589,000

    $3,046/mo

    Zestimate® history
    Loading
    Loading...

    Owner options

    List your home for rent

    $3,046/mo

    Rent Zestimate®

    Find your next renter with Zillow Rental Manager. Plus, with online applications, you can quickly screen prospective tenants – for free.

    Learn more

    $3,046/mo

    Rent Zestimate®

    Refinance and save

    $3,017/mo

    Est. payment

    Refinancing to a lower rate could help reduce your monthly payments and save thousands over the life of the loan.

    See today's rates

    $3,017/mo

    Est. payment

    Explore your selling options

    Work with a Zillow partner agent

    Leverage their expertise and Zillow's premium Showcase listings to get your home seen by more buyers.

    Get started

    List with your own agent

    Get your home in front of millions of buyers by listing it on Zillow.

    Learn how to do it

    Sell it yourself

    Take full control of how buyers see your home on Zillow by listing For Sale by Owner (FSBO).

    List your home

    What's special

    Covered entryBrick pathOversized bedroom with ensuiteWarm hardwood floorsLush gardens and woodsStainless appliancesSunny open-concept spaces
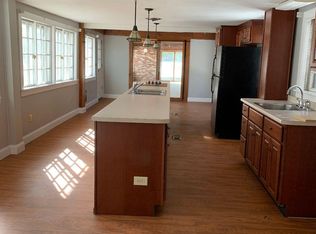
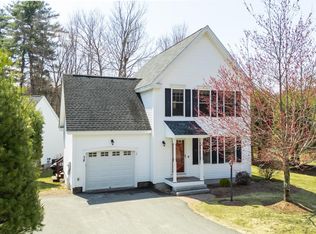
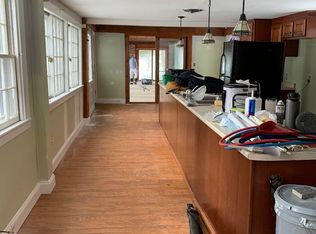
    VILLAGE CHARM AND RIGHT-SIZED LIVING…WELCOME TO YOUR NEXT CHAPTER! Tucked within a no age restriction development, this detached Cape-style condominium offers a first floor primary in a storybook setting. Located near major routes for seamless access to shopping and dining yet peacefully removed from the bustle, you’ll feel miles away from it all. Drive through a picturesque neighborhood to this impeccably maintained home. A brick path guides guests to a covered entry and cheerful red front door. Inside, soaring cathedral ceilings capture the light and sunny open-concept spaces create an inviting atmosphere. The living room beckons you to relax by the gas fireplace as large windows frame views of the changing seasons. Warm hardwood floors lead to the eat-in kitchen where cherry cabinetry, granite surfaces and stainless appliances will please the cook. Grab beverages from the bar area or duck into the handy pantry/laundry room for supplies before you head outside to a deck that descends to a lovely and private stone patio surrounded by lush gardens and woods. It’s your alfresco paradise for barbecues, entertaining and golden hour moments. After a day on nearby walking trails, retreat to the primary with dreamy ensuite bath and walk-in closet. Upstairs, guests enjoy an oversized bedroom with ensuite and a versatile sitting room that can be a home office or den. The basement offers untapped potential for hobbies, gym or living space. THIS IS THE LIFESTYLE YOU’VE BEEN WAITING FOR!

    Zillow last checked:

    Listing updated:

    Listed by:

    Fine Homes Group International,

    Keller Williams Realty-Metropolitan 603-232-8282

    Bought with:

    Marie Day

    Foundation Realty Group

    Source: PrimeMLS,MLS#: 5098514MLS Logo

    Facts & features

    Interior

    Bedrooms & bathrooms
    • Bedrooms: 2
    • Bathrooms: 3
    • Full bathrooms: 2
    • 1/2 bathrooms: 1
    Heating
    • Propane, Forced Air
    Cooling
    • Central Air
    Appliances
    • Included: Dishwasher, Dryer, Microwave, Electric Range, Refrigerator, Washer
    Features
    • Cathedral Ceiling(s), Kitchen/Dining, Primary BR w/ BA, Walk-In Closet(s), Walk-in Pantry
    • Flooring: Carpet, Tile, Wood
    • Basement: Concrete,Full,Interior Entry
    • Number of fireplaces: 1
    • Fireplace features: 1 Fireplace
    Interior area
    • Total structure area: 2,708
    • Total interior livable area: 1,376 sqft
    • Finished area above ground: 1,376
    • Finished area below ground: 0

    Property

    Parking
    • Total spaces: 3
    • Parking features: Paved, Driveway, Garage, Parking Spaces 3, Attached
    • Garage spaces: 1
    • Has uncovered spaces: Yes
    Accessibility
    • Accessibility features: 1st Floor 1/2 Bathroom, 1st Floor Bedroom, 1st Floor Full Bathroom
    Features
    • Levels: Two
    • Stories: 2
    • Patio & porch: Patio
    • Exterior features: Deck, Garden
    Lot
    • Features: Country Setting, Trail/Near Trail, Near Shopping, Near School(s)
    Details
    • Parcel number: AMHSM002B009L00016
    • Zoning description: RR

    Construction

    Type & style
    • Home type: Condo
    • Architectural style: Cape
    • Property subtype: Condominium
    Materials
    • Vinyl Siding
    • Foundation: Concrete
    • Roof: Asphalt Shingle
    Condition
    • New construction: No
    • Year built: 2010

    Utilities & green energy

    • Electric: 200+ Amp Service, Circuit Breakers
    • Sewer: Leach Field, Private Sewer, Shared Septic
    • Utilities for property: Cable

    Community & HOA

    Community
    • Subdivision: Village At Peacock Br
    HOA
    • Services included: Maintenance Grounds, Other, Plowing, Sewer, Trash
    • Additional fee info: Fee: $460
    Location
    • Region: Amherst

    Financial & listing details

    • Price per square foot: $400/sqft
    • Tax assessed value: $337,400
    • Annual tax amount: $7,737
    • Date on market: 7/7/2026
    • Road surface type: Paved

    Price history

    DateEventPrice
    9/3/2026Sold$550,000$400/sqft
    Source: PrimeMLS #5098514 Report a problem
    7/7/2026Listed for sale$550,000+134%$400/sqft
    Source: PrimeMLS #5098514 Report a problem
    5/8/2015Sold$235,000-4.1%$171/sqft
    Source: Agent Provided Report a problem
    2/13/2015Listed for sale$245,000+4.3%$178/sqft
    Source: Visual Tour #4402284 Report a problem
    5/31/2012Sold$235,000$171/sqft
    Source: Public Record Report a problem

    Public tax history

    YearProperty taxesTax assessment
    2024$7,737 +4.8%$337,400
    2023$7,382 +3.5%$337,400
    2022$7,129 -0.8%$337,400
    2021$7,190 +0.3%$337,400 +34%
    2020$7,171 +5.6%$251,800
    2019$6,789 -1%$251,800
    2018$6,857 +4.7%$251,800
    2017$6,549 +3.6%$251,800
    2016$6,320 -0.7%$251,800 +4.8%
    2015$6,363 -0.7%$240,300
    2014$6,406 -11.2%$240,300 -11.9%
    2013$7,216 $272,800
    Find assessor info on the county website

    Neighborhood: 03031

    Nearby schools

    GreatSchools rating
    Schools provided by the listing agent
    • Elementary: Clark Elementary School
    • Middle: Amherst Middle
    • High: Souhegan High School
    • District: Amherst Sch District SAU #39

    Source: PrimeMLS. This data may not be complete. We recommend contacting the local school district to confirm school assignments for this home.

    Get a cash offer in 3 minutes
    Find out how much your home could sell for in as little as 3 minutes with a no-obligation cash offer.
    Estimated market value
    $550,300
    Get a cash offer in 3 minutes
    Find out how much your home could sell for in as little as 3 minutes with a no-obligation cash offer.
    Estimated market value
    $550,300