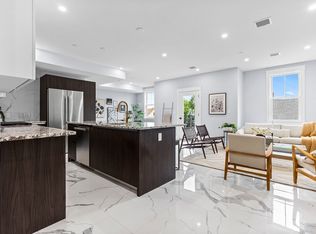
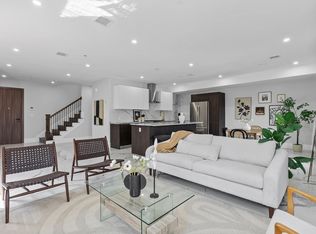
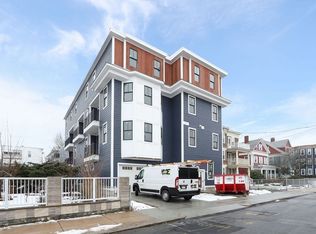
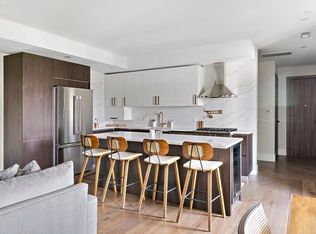
Indulge in Savin Hill’s eclectic hub with this new construction penthouse boasting 2 private outdoor spaces! This corner bi-level 3 bed 2.5 bath unit features an inviting open-concept floorplan and a meticulously designed kitchen adorned with custom Italian cabinetry, pristine quartz countertops, and top-tier Thermador appliances. A bright bedroom, stylish powder, and a private deck round out the main living area. On the second level, you’ll find two graciously sized bedrooms with the primary suite featuring a walk-in closet and a spa-like bath complete with a double vanity, a luxurious shower, and a deep soaking tub. Ascend to the top level to discover a private roof deck offering breathtaking views, perfect for entertaining. This unit also includes 2 garage spots, bike storage, and an abundance of closet space. Nestled on a quiet residential street, moments from public transportation and the vibrant entertainment & dining offerings of Savin Hill.
Sold for $930,000
$930,000
32 Pearl St #4, Dorchester, MA 02125
3beds
1,903sqft
Condominium
Built in 2023
-- sqft lot
$1,023,800 Zestimate®
$489/sqft
$4,990 Estimated rent
Home value
$1,023,800
$973,000 - $1.07M
$4,990/mo
Zestimate® history
Owner options
List your home for rent
$4,990/mo
Rent Zestimate®
Find your next renter with Zillow Rental Manager. Plus, with online applications, you can quickly screen prospective tenants – for free.
$4,990/mo
Rent Zestimate®
Refinance and save
$6,416/mo
Est. payment
Refinancing to a lower rate could help reduce your monthly payments and save thousands over the life of the loan.
$6,416/mo
Est. payment
Explore your selling options
Work with a Zillow partner agent
Leverage their expertise and Zillow's premium Showcase listings to get your home seen by more buyers.
Get startedList with your own agent
Get your home in front of millions of buyers by listing it on Zillow.
Learn how to do itSell it yourself
Take full control of how buyers see your home on Zillow by listing For Sale by Owner (FSBO).
List your homeWhat's special
Zillow last checked:
Listing updated:
Listed by:
The Legacy Group 617-888-1217,
EVO Real Estate Group, LLC 617-517-9755
Bought with:
The Legacy Group
EVO Real Estate Group, LLC
Source: MLS PIN,MLS#: 73243354
Facts & features
Interior
Bedrooms & bathrooms
- Bedrooms: 3
- Bathrooms: 3
- Full bathrooms: 2
- 1/2 bathrooms: 1
Primary bedroom
- Level: Second
- Area: 198
- Dimensions: 18 x 11
Bedroom 2
- Level: Second
- Area: 120
- Dimensions: 12 x 10
Bedroom 3
- Level: Second
- Area: 162
- Dimensions: 18 x 9
Primary bathroom
- Features: Yes
Bathroom 1
- Features: Bathroom - Half
- Level: First
- Area: 30
- Dimensions: 6 x 5
Bathroom 2
- Features: Bathroom - Full
- Level: Second
- Area: 42
- Dimensions: 7 x 6
Bathroom 3
- Features: Bathroom - Full
- Level: Second
- Area: 150
- Dimensions: 15 x 10
Dining room
- Level: First
- Area: 100
- Dimensions: 10 x 10
Kitchen
- Level: First
- Area: 180
- Dimensions: 18 x 10
Living room
- Level: First
- Area: 216
- Dimensions: 18 x 12
Heating
- Forced Air, Natural Gas
Cooling
- Central Air
Appliances
- Included: Range, Oven, Dishwasher, Disposal, Microwave, Refrigerator, Washer, Dryer
- Laundry: First Floor, In Unit, Electric Dryer Hookup, Washer Hookup
Features
- High Speed Internet
- Flooring: Tile, Engineered Hardwood
- Windows: Insulated Windows
- Has basement: No
- Has fireplace: No
- Common walls with other units/homes: No One Above,Corner
Interior area
- Total structure area: 1,903
- Total interior livable area: 1,903 sqft
Property
Parking
- Total spaces: 2
- Parking features: Attached, Under
- Attached garage spaces: 2
Features
- Patio & porch: Deck, Deck - Roof
- Exterior features: Deck, Deck - Roof
Details
- Parcel number: W:13 P:02100 S:000,1281165
- Zoning: A
Construction
Type & style
- Home type: Condo
- Property subtype: Condominium
Materials
- Frame
- Roof: Rubber
Condition
- Year built: 2023
Utilities & green energy
- Electric: Circuit Breakers, 100 Amp Service
- Sewer: Public Sewer
- Water: Public
- Utilities for property: for Gas Range, for Electric Dryer, Washer Hookup
Community & HOA
Community
- Features: Public Transportation, Shopping, Park, Walk/Jog Trails, Medical Facility, Bike Path, Conservation Area, Highway Access, House of Worship, Private School, Public School, T-Station, University
- Security: Intercom
HOA
- Services included: Water, Sewer, Insurance, Security, Maintenance Grounds, Snow Removal, Reserve Funds
- HOA fee: $461 monthly
Location
- Region: Dorchester
Financial & listing details
- Price per square foot: $489/sqft
- Date on market: 7/18/2026
Price history
| Date | Event | Price |
|---|---|---|
| 8/19/2025 | Listing removed | $1,099,000$578/sqft |
Source: MLS PIN #73412325 Report a problem | ||
| 8/1/2025 | Listed for sale | $1,099,000+0%$578/sqft |
Source: MLS PIN #73412325 Report a problem | ||
| 8/1/2025 | Listing removed | $1,098,999$578/sqft |
Source: MLS PIN #73357920 Report a problem | ||
| 7/30/2025 | Price change | $1,098,9990%$578/sqft |
Source: MLS PIN #73357920 Report a problem | ||
| 7/24/2025 | Price change | $1,099,000-0.1%$578/sqft |
Source: MLS PIN #73357920 Report a problem | ||
| 6/18/2025 | Price change | $1,099,999-2.2%$578/sqft |
Source: MLS PIN #73357920 Report a problem | ||
| 5/23/2025 | Price change | $1,124,999-0.1%$591/sqft |
Source: MLS PIN #73357920 Report a problem | ||
| 5/9/2025 | Price change | $1,125,999+0.1%$592/sqft |
Source: MLS PIN #73357920 Report a problem | ||
| 4/10/2025 | Listed for sale | $1,125,000+21%$591/sqft |
Source: MLS PIN #73357920 Report a problem | ||
| 8/9/2024 | Sold | $930,000-6.9%$489/sqft |
Source: MLS PIN #73243354 Report a problem | ||
| 7/30/2024 | Contingent | $999,000$525/sqft |
Source: MLS PIN #73243354 Report a problem | ||
| 6/12/2024 | Price change | $999,000-3%$525/sqft |
Source: MLS PIN #73243354 Report a problem | ||
| 5/28/2024 | Listed for sale | $1,029,900-14.2%$541/sqft |
Source: MLS PIN #73243354 Report a problem | ||
| 5/20/2024 | Listing removed | $1,200,000$631/sqft |
Source: MLS PIN #73196859 Report a problem | ||
| 4/17/2024 | Listed for sale | $1,200,000$631/sqft |
Source: MLS PIN #73196859 Report a problem | ||
| 3/14/2024 | Listing removed | $1,200,000$631/sqft |
Source: MLS PIN #73196859 Report a problem | ||
| 1/26/2024 | Listed for sale | $1,200,000$631/sqft |
Source: MLS PIN #73196859 Report a problem | ||
Public tax history
Tax history is unavailable.
Neighborhood: North Dorchester
Nearby homes
- $899,9002 bd4 ba1.8k sqft32 Pearl St #5, Dorchester, MA 02125Sold
- $980,0002 bd4 ba1.9k sqft32 Pearl St #PENTHOUSE C, Dorchester, MA 02125Sold
- $765,0002 bd2 ba1k sqft32 Pearl St FLOOR 2, Dorchester, MA 02125Sold
- $740,0002 bd2 ba1k sqft32 Pearl St #1, Dorchester, MA 02125Sold
- $1,201,7002 bd3 ba1.1k sqft32 Pearl St, Boston, MA 02129Off Market
- $1,050,0003 bd3 ba1.9k sqft32 Pearl St #4, Dorchester, MA 02125Pending
- $699,0002 bd2 ba1k sqft32 Pearl St #3, Dorchester, MA 02125For Sale
- $2,395,2004 bd2 ba10k sqft32 Pearl St, Boston, MA 02125Off Market
Nearby schools
GreatSchools rating
- 5/10Everett Elementary SchoolGrades: PK-6Distance: 0.1 mi
- 2/10Ruth Batson AcademyGrades: 7-12Distance: 0.8 mi
- 3/10Mather Elementary SchoolGrades: PK-6Distance: 0.5 mi
Get a cash offer in 3 minutes
Find out how much your home could sell for in as little as 3 minutes with a no-obligation cash offer.
Estimated market value
$1,023,800
Get a cash offer in 3 minutes
Find out how much your home could sell for in as little as 3 minutes with a no-obligation cash offer.
Estimated market value
$1,023,800
- Massachusetts
- Suffolk County
- Boston
- 02125
- North Dorchester
- 32 Pearl St Unit 4
