Skip main navigation
Sold for $2,760,000
  • $2,760,000

    32 Pebble Lane, Roslyn Heights, NY 11577

    4beds
    3,830sqft
    Single Family Residence, Residential
    Built in 2009
    0.32 Acres Lot
    $2,965,600 Zestimate®
    $721/sqft
    $7,766 Estimated rent

    Home value

    $2,965,600

    $2.67M - $3.29M

    $7,766/mo

    Zestimate® history
    Loading
    Loading...

    Owner options

    List your home for rent

    $7,766/mo

    Rent Zestimate®

    Find your next renter with Zillow Rental Manager. Plus, with online applications, you can quickly screen prospective tenants – for free.

    Learn more

    $7,766/mo

    Rent Zestimate®

    Refinance and save

    $18,282/mo

    Est. payment

    Refinancing to a lower rate could help reduce your monthly payments and save thousands over the life of the loan.

    See today's rates

    $18,282/mo

    Est. payment

    Explore your selling options

    Work with a Zillow partner agent

    Leverage their expertise and Zillow's premium Showcase listings to get your home seen by more buyers.

    Get started

    List with your own agent

    Get your home in front of millions of buyers by listing it on Zillow.

    Learn how to do it

    Sell it yourself

    Take full control of how buyers see your home on Zillow by listing For Sale by Owner (FSBO).

    List your home

    What's special

    Expansive walls of glassOffice spaceTop-of-the-line appliancesBeautifully finished basementSun-drenched open-concept designSoaring ceilingsPrivate balcony
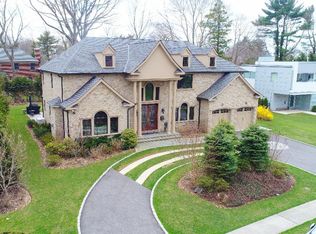
    Rare Find! Modern Elegance! Discover unparalleled luxury in this exceptional 4+bedroom modern masterpiece, designed by renowned architect Mojo Stumer. Nestled in the heart of Country Club, this 15-year-old architectural gem offers an exquisite blend of sophistication, style, and functionality. Enter this breathtaking home and immerse yourself in a sun-drenched, open-concept design, where soaring ceilings and expansive walls of glass effortlessly merge indoor and outdoor beauty. Every detail has been meticulously crafted, from the radiant heated floors throughout to the custom European chef’s kitchen, complete with top-of-the-line appliances, gas cooking, a spacious center island, two dishwashers, and an inviting breakfast area with backyard access. The serene primary suite is a true retreat, complete with a cozy stone fireplace, a private balcony, and generous closet space. The beautifully finished basement offers a sprawling entertainment area, additional bedroom and full bath, an office space, and dual staircases for convenience. Situated on a prime mid-block lot, this home offers incomparable design and quality in an unbeatable location. Taxes are currently being grieved! This home truly has it all—don’t miss this rare opportunity!

    Zillow last checked:

    Listing updated:

    Listed by:

    Linda H. Freedman 917-743-2724,

    Douglas Elliman Real Estate 516-921-2262

    Bought with:

    Ilana Davidov, 10401383205

    Americore International Realty

    Source: OneKey® MLS as distributed by MLS GRID,MLS#: 833229MLS Logo

    Facts & features

    Interior

    Bedrooms & bathrooms
    • Bedrooms: 4
    • Bathrooms: 6
    • Full bathrooms: 4
    • 1/2 bathrooms: 2
    Primary bedroom
    • Description: Lux Primary Bedroom with Fireplace and Balcony
    • Level: Second
    Bedroom 1
    • Description: 3 Additional Bedrooms
    • Level: Second
    Primary bathroom
    • Level: Second
    Bathroom 1
    • Level: Second
    Basement
    • Description: Oversized Lower Level with Recreational Area, Bath, Storage & So Much More!
    • Level: Lower
    Dining room
    • Description: Formal Dining Room
    • Level: First
    Kitchen
    • Description: Chef's Kitchen with Center Island, Gas Cooking
    • Level: First
    Living room
    • Description: Large Entertainment Area
    • Level: First
    Heating
    • Radiant
    Cooling
    • Central Air
    Appliances
    • Included: Dishwasher, Exhaust Fan, Gas Cooktop, Microwave, Refrigerator, Stainless Steel Appliance(s), Washer, Gas Water Heater
    Features
    • First Floor Bedroom, Central Vacuum, Eat-in Kitchen, Entrance Foyer, Formal Dining, Kitchen Island, Primary Bathroom, Open Floorplan
    • Basement: Finished,Full
    • Attic: Partial
    • Number of fireplaces: 2
    • Fireplace features: Bedroom, Family Room
    Interior area
    • Total structure area: 3,830
    • Total interior livable area: 3,830 sqft

    Property

    Parking
    • Total spaces: 2
    • Parking features: Garage
    • Garage spaces: 2
    Features
    • Patio & porch: Patio
    Lot
    • Size: 0.32 Acres
    Details
    • Parcel number: 2289071690000170
    • Special conditions: None

    Construction

    Type & style
    • Home type: SingleFamily
    • Architectural style: Modern
    • Property subtype: Single Family Residence, Residential
    Materials
    • Stucco
    Condition
    • Year built: 2009

    Utilities & green energy

    • Sewer: Public Sewer
    • Water: Public
    • Utilities for property: Natural Gas Connected, Sewer Connected

    Community & neighborhood

    Location
    • Region: Roslyn Heights

    Other

    Other facts
    • Listing agreement: Exclusive Right To Sell

    Price history

    DateEventPrice
    7/10/2025Sold$2,760,000-1.3%$721/sqft
    Source: OneKey® MLS as distributed by MLS GRID #833229 Report a problem
    5/30/2025Pending sale$2,795,000$730/sqft
    Source: OneKey® MLS as distributed by MLS GRID #833229 Report a problem
    4/22/2025Listed for sale$2,795,000+24.2%$730/sqft
    Source: OneKey® MLS as distributed by MLS GRID #833229 Report a problem
    6/8/2023Sold$2,250,000+15.4%$587/sqft
    Source: Public Record Report a problem
    7/15/2020Listing removed$9,800$3/sqft
    Source: Daniel Gale Associates Inc #3218104 Report a problem
    7/14/2020Listing removed$1,950,000$509/sqft
    Source: Daniel Gale Associates Inc #3219733 Report a problem
    7/2/2020Price change$1,950,000-2.4%$509/sqft
    Source: Daniel Gale Associates Inc #3219733 Report a problem
    5/29/2020Listed for rent$9,800$3/sqft
    Source: Daniel Gale Associates Inc #3218104 Report a problem
    9/4/2019Price change$1,998,000-8.3%$522/sqft
    Source: Daniel Gale Associates Inc #3161262 Report a problem
    4/10/2019Price change$2,178,000-3.1%$569/sqft
    Source: Daniel Gale Associates Inc #3099771 Report a problem
    2/4/2019Listed for sale$2,248,000+15.3%$587/sqft
    Source: Daniel Gale Associates Inc #P1336494 Report a problem
    7/20/2015Sold$1,950,000-2.5%$509/sqft
    Source: OneKey® MLS as distributed by MLS GRID #L2716850 Report a problem
    10/28/2014Price change$1,999,998-2.7%$522/sqft
    Source: Coldwell Banker Residential Brokerage - East Hills Regional Office #2716850 Report a problem
    7/28/2014Price change$2,055,000-9.7%$537/sqft
    Source: Coldwell Banker Residential Brokerage - East Hills Regional Office #2627322 Report a problem
    5/29/2014Price change$2,275,000-1%$594/sqft
    Source: Coldwell Banker Residential Brokerage - East Hills Regional Office #2627322 Report a problem
    4/9/2014Price change$2,298,000-3.4%$600/sqft
    Source: Coldwell Banker Residential Brokerage - East Hills Regional Office #2627322 Report a problem
    10/24/2013Listed for sale$2,379,900+416.2%$621/sqft
    Source: Coldwell Banker Residential Brokerage - East Hills Regional Office #2627322 Report a problem
    10/20/1998Sold$461,000$120/sqft
    Source: Public Record Report a problem

    Public tax history

    YearProperty taxesTax assessment
    2024-- $1,758
    2023-- $1,758 -5.6%
    2022-- $1,863
    2021$44,006 +6.4%--
    2020$41,340 -2.8%$2,730 -6.7%
    2019$42,519 $2,925 -6.3%
    2018$42,519 -2.8%$3,120 -6%
    2017$43,766 +2.3%$3,320
    2016$42,772 +244.7%$3,320
    2015$12,410 +0.1%$3,320 -5%
    2013$12,402 +16.5%$3,494 +11.3%
    2012$10,643 -48.8%$3,140
    2011$20,775 +35.4%$3,140 +16.6%
    2010$15,342 $2,694 +65%
    2009-- $1,633 -33.8%
    2008-- $2,465 -0.3%
    2006-- $2,472 -38.6%
    2005-- $4,028 -35.3%
    2004-- $6,228
    2003-- $6,228 -42%
    2002-- $10,730
    2001-- $10,730
    2000-- $10,730

    Find assessor info on the county website

    Neighborhood: 11577

    Nearby schools

    GreatSchools rating
    Schools provided by the listing agent
    • Elementary: North Side School
    • Middle: Willets Road School
    • High: Wheatley School

    Source: OneKey® MLS as distributed by MLS GRID. This data may not be complete. We recommend contacting the local school district to confirm school assignments for this home.

    Get a cash offer in 3 minutes
    Find out how much your home could sell for in as little as 3 minutes with a no-obligation cash offer.
    Estimated market value
    $2,965,600
    Get a cash offer in 3 minutes
    Find out how much your home could sell for in as little as 3 minutes with a no-obligation cash offer.
    Estimated market value
    $2,965,600