Skip main navigation
Sold for $290,000
  • $290,000

    32 Pecan Pass Trl, Ocala, FL 34472

    4beds
    1,473sqft
    Single Family Residence
    Built in 2025
    10,454 Square Feet Lot
    $289,000 Zestimate®
    $197/sqft
    $1,843 Estimated rent

    Home value

    $289,000

    $260,000 - $321,000

    $1,843/mo

    Zestimate® history
    Loading
    Loading...

    Owner options

    List your home for rent

    $1,843/mo

    Rent Zestimate®

    Find your next renter with Zillow Rental Manager. Plus, with online applications, you can quickly screen prospective tenants – for free.

    Learn more

    $1,843/mo

    Rent Zestimate®

    Refinance and save

    $1,927/mo

    Est. payment

    Refinancing to a lower rate could help reduce your monthly payments and save thousands over the life of the loan.

    See today's rates

    $1,927/mo

    Est. payment

    Explore your selling options

    Work with a Zillow partner agent

    Leverage their expertise and Zillow's premium Showcase listings to get your home seen by more buyers.

    Get started

    List with your own agent

    Get your home in front of millions of buyers by listing it on Zillow.

    Learn how to do it

    Sell it yourself

    Take full control of how buyers see your home on Zillow by listing For Sale by Owner (FSBO).

    List your home

    What's special

    Modern light fixturesMassive islandGranite countertopsGranite vanitiesPrivate backyardHigh ceilingsSix-foot vinyl privacy fence
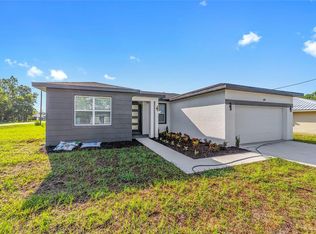
    Modern Luxury & Privacy on a Premier Corner Lot!!! Welcome to your brand-new sanctuary, where modern design meets everyday functionality. This stunning 4-bedroom home is perfectly situated on an expansive corner lot, already fully secured by a six-foot vinyl privacy fence for your immediate peace of mind. The exterior makes a lasting first impression with stylish board and batten accents and a charming covered front porch highlighted by elegant stone work. Professional landscaping, coach lighting, and an upgraded garage door with windows provide a level of curb appeal that truly stands out in the neighborhood. Inside, the home transitions into a bright and airy open-concept split floor plan. High ceilings and plentiful windows bathe the living space in natural light, creating an atmosphere that is both grand and inviting. The heart of the home is an impressive chef’s kitchen featuring a massive island, granite countertops, and sleek stainless steel appliances. Soft-close cabinetry offers generous storage, while the undermount sink and recessed lighting provide the perfect finishing touches for both meal prep and casual entertaining. The primary suite serves as a comfortable retreat, with an elegant tray ceiling, a spacious walk-in closet, and a luxurious en-suite bathroom complete with granite vanities and beautiful wall tile in the shower. Throughout the living areas and bedrooms, you will find durable, easy-care Luxury Vinyl Plank flooring, with tasteful tile located in the bathrooms and the convenient indoor laundry room. Seamless indoor-outdoor living is made possible by a triple sliding glass door that leads from the main living area to an oversized concrete patio, perfect for hosting gatherings in your private backyard. Thoughtful upgrades are found at every turn, including modern light fixtures, an included garage door opener, and an integrated in-wall pest system for long-term maintenance ease. This move-in-ready masterpiece is waiting for its first owners to call it home. Schedule your private showing today!

    Zillow last checked:

    Listing updated:

    Listing Provided by:

    Julie Fernandez 407-496-2672,

    OAK AVENUE REAL ESTATE LLC 407-720-5000

    Bought with:

    Julie Fernandez, 3261406

    OAK AVENUE REAL ESTATE LLC

    Source: Stellar MLS,MLS#: O6370529MLS LogoOriginating MLS: Orlando Regional

    Facts & features

    Interior

    Bedrooms & bathrooms
    • Bedrooms: 4
    • Bathrooms: 2
    • Full bathrooms: 2
    Primary bedroom
    • Features: Walk-In Closet(s)
    • Level: First
    Kitchen
    • Level: First
    Living room
    • Level: First
    Heating
    • Central
    Cooling
    • Central Air
    Appliances
    • Included: Dishwasher, Microwave, Range, Refrigerator
    • Laundry: Inside
    Features
    • Ceiling Fan(s), High Ceilings, Open Floorplan, Split Bedroom, Stone Counters, Thermostat, Tray Ceiling(s), Walk-In Closet(s)
    • Flooring: Luxury Vinyl, Tile
    • Doors: Sliding Doors
    • Windows: Window Treatments
    • Has fireplace: No
    Interior area
    • Total structure area: 2,026
    • Total interior livable area: 1,473 sqft

    Property

    Parking
    • Total spaces: 2
    • Parking features: Garage - Attached
    • Attached garage spaces: 2
    Features
    • Levels: One
    • Stories: 1
    • Fencing: Vinyl
    Lot
    • Size: 10,454 sqft
    • Features: Corner Lot
    Details
    • Parcel number: 9026066705
    • Zoning: R1
    • Special conditions: None

    Construction

    Type & style
    • Home type: SingleFamily
    • Property subtype: Single Family Residence
    Materials
    • Block
    • Foundation: Slab
    • Roof: Shingle
    Condition
    • Completed
    • New construction: Yes
    • Year built: 2025
    Details
    • Builder model: Banyan+
    • Builder name: Phillips Construction and Development Group, LLC

    Utilities & green energy

    • Sewer: Aerobic Septic
    • Water: Well
    • Utilities for property: Electricity Connected
    Green energy
    • Indoor air quality: No/Low VOC Cabinets/Counters, No/Low VOC Flooring, No/Low VOC Paint/Finish

    Community & neighborhood

    Location
    • Region: Ocala
    • Subdivision: SILVER SPGS SHORES UN 26

    HOA & financial

    HOA
    • Has HOA: No
    Other fees
    • Pet fee: $0 monthly
    Other financial information
    • Total actual rent: 0

    Other

    Other facts
    • Listing terms: Cash,Conventional,FHA,Other,VA Loan
    • Ownership: Fee Simple
    • Road surface type: Asphalt

    Price history

    DateEventPrice
    4/28/2026Sold$290,000+0.4%$197/sqft
    Source: Stellar MLS #O6370529 Report a problem
    3/25/2026Pending sale$288,900$196/sqft
    Source: Stellar MLS #O6370529 Report a problem
    3/10/2026Price change$288,900-0.3%$196/sqft
    Source: Stellar MLS #O6370529 Report a problem
    2/22/2026Listed for sale$289,900$197/sqft
    Source: Stellar MLS #O6370529 Report a problem
    1/25/2026Pending sale$289,900$197/sqft
    Source: Stellar MLS #O6370529 Report a problem
    1/16/2026Price change$289,900-1.7%$197/sqft
    Source: Stellar MLS #O6370529 Report a problem
    1/3/2026Listed for sale$294,900$200/sqft
    Source: Stellar MLS #O6370529 Report a problem

    Public tax history

    Tax history is unavailable.

    Neighborhood: 34472

    Nearby schools

    GreatSchools rating
    Get a cash offer in 3 minutes
    Find out how much your home could sell for in as little as 3 minutes with a no-obligation cash offer.
    Estimated market value
    $289,000
    Get a cash offer in 3 minutes
    Find out how much your home could sell for in as little as 3 minutes with a no-obligation cash offer.
    Estimated market value
    $289,000