
Welcome to Chelsea Townes in the highly sought-after Hollingsworth Park community! This beautifully maintained 3-bedroom, 2.5-bath townhome, built in 2022, combines modern design, custom finishes, and low-maintenance living in one of Greenville’s most desirable locations. Inside, you’ll find hardwood floors and plantation shutters throughout the home, creating a timeless, upscale feel. The thoughtfully designed floor plan offers comfortable everyday living with a spacious walk-in laundry room, multiple storage closets, and an attached two-car garage for added convenience. Step outside to the inviting front porch, the perfect place to relax and enjoy the fresh air. Just a short walk away, you’ll have access to Legacy Park, the Swamp Rabbit Trail, local restaurants, coffee shops, and everything that makes Hollingsworth Park one of Greenville’s most walkable and vibrant communities. Whether you’re looking for a primary residence or a lock-and-leave lifestyle, this move-in-ready home offers exceptional quality, convenience, and value in a premier location.
Pending
Price cut: $5.5K (7/8)
$524,500
32 Peckham St, Greenville, SC 29607
3beds
2,055sqft
:
Get pre-qualified$3,512/mo
Townhouse, Residential
Built in ----
1,742 Square Feet Lot
$514,700 Zestimate®
$255/sqft
$-- HOA
What's special
Plantation shuttersCustom finishesInviting front porchModern designThoughtfully designed floor planHardwood floorsMultiple storage closets
- 48 days |
- 260 |
- 9 |
Likely to sell faster than
Zillow last checked:
Listing updated:
Listed by:
Jaime Baxter 770-880-8459,
Bluefield Realty Group
Source: Greater Greenville AOR,MLS#: 1596069
Facts & features
Interior
Bedrooms & bathrooms
- Bedrooms: 3
- Bathrooms: 3
- Full bathrooms: 2
- 1/2 bathrooms: 1
Rooms
- Room types: Laundry
Primary bedroom
- Area: 210
- Dimensions: 15 x 14
Bedroom 2
- Area: 160
- Dimensions: 10 x 16
Bedroom 3
- Area: 130
- Dimensions: 10 x 13
Primary bathroom
- Features: Double Sink, Full Bath, Shower Only, Walk-In Closet(s)
- Level: Second
Dining room
- Area: 136
- Dimensions: 8 x 17
Kitchen
- Area: 132
- Dimensions: 12 x 11
Living room
- Area: 272
- Dimensions: 16 x 17
Heating
- Electric, Natural Gas
Cooling
- Central Air, Electric
Appliances
- Included: Dishwasher, Disposal, Self Cleaning Oven, Gas Oven, Microwave, Electric Water Heater
- Laundry: Sink, 1st Floor, Walk-in, Electric Dryer Hookup, Washer Hookup, Laundry Room
Features
- High Ceilings, Ceiling Fan(s), Ceiling Smooth, Granite Counters, Walk-In Closet(s), Countertops – Quartz, Pantry
- Flooring: Ceramic Tile, Wood
- Windows: Tilt Out Windows, Insulated Windows, Window Treatments
- Basement: None
- Attic: Pull Down Stairs,Storage
- Has fireplace: No
- Fireplace features: None
Interior area
- Total interior livable area: 2,055 sqft
Property
Parking
- Total spaces: 2
- Parking features: Attached, Paved
- Attached garage spaces: 2
- Has uncovered spaces: Yes
Features
- Levels: Two
- Stories: 2
- Patio & porch: Patio, Front Porch, Porch
Lot
- Size: 1,742 Square Feet
- Features: Sidewalk
- Topography: Level
Details
- Parcel number: 0262.0701033.00
Construction
Type & style
- Home type: Townhouse
- Architectural style: Traditional
- Property subtype: Townhouse, Residential
Materials
- Brick Veneer
- Foundation: Slab
- Roof: Architectural,Composition,Metal
Utilities & green energy
- Sewer: Public Sewer
- Water: Public
- Utilities for property: Cable Available, Underground Utilities
Community & HOA
Community
- Features: Common Areas, Sidewalks, Lawn Maintenance, Landscape Maintenance
- Security: Smoke Detector(s)
- Subdivision: Chelsea Townes at Hollingsworth Park
HOA
- Has HOA: Yes
- Services included: Common Area Ins., Electricity, Maintenance Structure, Gas, Insurance, Maintenance Grounds, Pest Control, Street Lights, Trash, By-Laws, Restrictive Covenants
Location
- Region: Greenville
Financial & listing details
- Price per square foot: $255/sqft
- Tax assessed value: $530,540
- Annual tax amount: $3,698
- Date on market: 6/26/2026
Estimated market value
$514,700
$489,000 - $540,000
$2,307/mo
Price history
| Date | Event | Price |
|---|---|---|
| 7/19/2026 | Pending sale | $524,500$255/sqft |
Source:  Greater Greenville AOR #1596069 Report a problem Greater Greenville AOR #1596069 Report a problem | ||
| 7/8/2026 | Price change | $524,500-1%$255/sqft |
Source: Greater Greenville AOR #1596069 Report a problem | ||
| 6/26/2026 | Listed for sale | $530,000+24%$258/sqft |
Source: Greater Greenville AOR #1596069 Report a problem | ||
| 11/16/2022 | Sold | $427,495$208/sqft |
Source: Public Record Report a problem | ||
Public tax history
| Year | Property taxes | Tax assessment |
|---|---|---|
| 2025 | $3,698 +7.2% | $479,940 +15% |
| 2024 | $3,448 -0.8% | $417,350 |
| 2023 | $3,476 +630.4% | $417,350 +695% |
| 2022 | $476 +3.1% | $52,500 |
| 2021 | $462 +6.7% | $52,500 |
| 2020 | $433 +3.5% | $52,500 |
| 2019 | $418 | $52,500 |
Find assessor info on the county website
Monthly payment
Est. payment
Payment breakdown
Explore the cost of this home by adjusting the details. Changes won't be saved.Climate risks
Neighborhood: 29607
Nearby schools
GreatSchools rating
- 10/10Pelham Road Elementary SchoolGrades: K-5Distance: 2.1 mi
- 6/10Beck International AcademyGrades: 6-8Distance: 0.6 mi
- 9/10J. L. Mann High AcademyGrades: 9-12Distance: 1.8 mi
Schools provided by the listing agent
- Elementary: Pelham Road
- Middle: Beck
- High: J. L. Mann
Source: Greater Greenville AOR. This data may not be complete. We recommend contacting the local school district to confirm school assignments for this home.
- $535,7003 bd2 ba2.3k sqft34 Peckham St, Greenville, SC 29607Off Market
- $598,1003 bd2 ba2.3k sqft30 Peckham St, Greenville, SC 29607Off Market
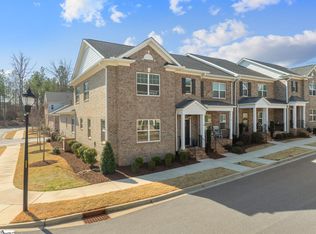
- $620,0003 bd3 ba2.3k sqft36 Peckham St, Greenville, SC 29607Sold
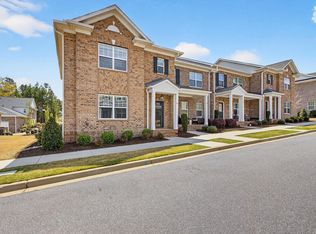
- $617,0003 bd3 ba2.3k sqft28 Peckham St, Greenville, SC 29607Sold
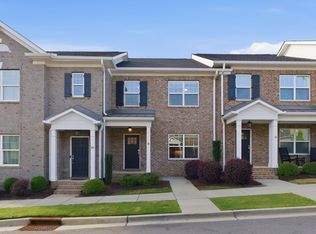
- $525,0003 bd3 ba2k sqft26 Peckham St, Greenville, SC 29607Sold
- $---- bd-- ba-- sqft33 Peckham St #60, Greenville, SC 29607Off Market
- $523,8003 bd2 ba2.3k sqft308 Danvers Rd, Greenville, SC 29607Off Market
- $553,8003 bd2 ba2.3k sqft306 Danvers Rd, Greenville, SC 29607Off Market
A local agent can set up tours, give advice and negotiate with sellers.
A local lender can help you make sure your offer is ready when you are.
Similar homes
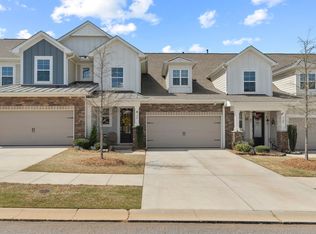
- $544,9003 bd3 ba2k sqftChelsea Townes At Hollingsworth Park, Greenville, SC 29607For Sale
 MLS ID #1588962, Dane Lytle, Elements Realty. Greater Greenville AOR
 - $557,9003 bd3 ba2.2k sqft132 Green Heron Rd, Greenville, SC 29607For Sale
 MLS ID #1596297, Maggie Joyner Foody, BHHS C Dan Joyner - Midtown. Greater Greenville AOR
 - $415,0003 bd4 ba2.2k sqft23 Questover Dr, Greenville, SC 29607For Sale
 MLS ID #1597771, Larkin Dalpiaz, Wilson Associates. Greater Greenville AOR
 - $527,5004 bd3 ba2.6k sqft50 Tyrian Dr, Greenville, SC 29607For Sale
 MLS ID #1598753, Will Sawyer, Keller Williams Grv Upst. Greater Greenville AOR
 - $524,9003 bd3 ba1.6k sqftThe Sinclair, Greenville, SC 29601For SaleMLS ID #1595577, Payton Lambes, The Property Lounge. Greater Greenville AOR
- $579,9003 bd3 ba2.6k sqft603 Betony Way, Greenville, SC 29607For SaleMLS ID #339947, DINA PETERSEN, KELLER WILLIAMS GREENVILLE CENTRAL. SAR as distributed by MLS GRID
- $509,0004 bd3 ba2.1k sqft510 Falling Rock Way, Greenville, SC 29615For SaleMLS ID #1599394, Beth Crigler, BHHS C Dan Joyner - Augusta Rd. Greater Greenville AOR
- $560,0003 bd3 ba2.1k sqft516 Guess St, Greenville, SC 29605For SaleMLS ID #1580503, Abby Vereen, The Property Lounge. Greater Greenville AOR
- $327,0003 bd3 ba1.6k sqft31 Alkanet Way, Greenville, SC 29607For SaleMLS ID #1596985, Jeffrey Sublett, RE/MAX Reach. Greater Greenville AOR
- $585,0003 bd3 ba2.4k sqft232 Hardwood Rd, Greenville, SC 29607For SaleMLS ID #1571588, Suzan Conrad, Howard Hanna Allen Tate - Greenville Simpsonville. Greater Greenville AOR
- $624,0003 bd3 ba1.9k sqft1429 E North St, Greenville, SC 29607For SaleMLS ID #1596808, Amy Thomas, BHHS C Dan Joyner - Midtown. Greater Greenville AOR
- $465,0002 bd4 ba1.6k sqft1505 E North St Unit 2101, Greenville, SC 29607For SaleMLS ID #1583467, Joy Bailey, Joy Real Estate. Greater Greenville AOR
- $327,5003 bd3 ba1.6k sqft23 Alkanet Way, Greenville, SC 29607For SaleMLS ID #1587058, Scott McAteer, Joy Real Estate. Greater Greenville AOR
- $450,0004 bd3 ba3k sqft16 Hoppin John Ln, Taylors, SC 29687For SaleMLS ID #1600824, Wendy Turner, Real Broker, LLC. Greater Greenville AOR
- $550,0004 bd4 ba2.8k sqft102 Mohegan Way, Greenville, SC 29607For SaleMLS ID #336815, Anne Nash, EXP Realty LLC. SAR as distributed by MLS GRID
- $459,0003 bd2 ba1.5k sqft13 Pasadena Ave, Greenville, SC 29605For SaleMLS ID #1598688, Keith Boling, BHHS C Dan Joyner - Augusta Rd B. Greater Greenville AOR
- $449,9003 bd2 ba1.3k sqft7 Lark St, Greenville, SC 29607For SaleMLS ID #1599338, Jessica Franco, Encore Realty. Greater Greenville AOR
- $384,5003 bd3 ba1.5k sqft46 Itasca Dr, Greenville, SC 29609For SaleMLS ID #1599863, Anthony F. Gallo III, The Gallo Company. Greater Greenville AOR
- $544,9003 bd4 ba2.2k sqft300 Beckman Dr, Greenville, SC 29605For SaleMLS ID #1588774, Laurie Hughes, Bluefield Realty Group. Greater Greenville AOR
- $425,0003 bd2 ba1.8k sqft4 Windmill Way, Greenville, SC 29615For SaleMLS ID #1600123, Melissa Tofield, Wilson Associates. Greater Greenville AOR
