Skip main navigation
Sold for $865,000
Street View
  • $865,000

    32 Pheasant Dr, Mount Laurel, NJ 08054

    4beds
    3,718sqft
    Single Family Residence
    Built in 1996
    0.55 Acres Lot
    $953,200 Zestimate®
    $233/sqft
    $4,333 Estimated rent

    Home value

    $953,200

    $906,000 - $1.00M

    $4,333/mo

    Zestimate® history
    Loading
    Loading...

    Owner options

    List your home for rent

    $4,333/mo

    Rent Zestimate®

    Find your next renter with Zillow Rental Manager. Plus, with online applications, you can quickly screen prospective tenants – for free.

    Learn more

    $4,333/mo

    Rent Zestimate®

    Refinance and save

    $6,959/mo

    Est. payment

    Refinancing to a lower rate could help reduce your monthly payments and save thousands over the life of the loan.

    See today's rates

    $6,959/mo

    Est. payment

    Explore your selling options

    Work with a Zillow partner agent

    Leverage their expertise and Zillow's premium Showcase listings to get your home seen by more buyers.

    Get started

    List with your own agent

    Get your home in front of millions of buyers by listing it on Zillow.

    Learn how to do it

    Sell it yourself

    Take full control of how buyers see your home on Zillow by listing For Sale by Owner (FSBO).

    List your home

    What's special

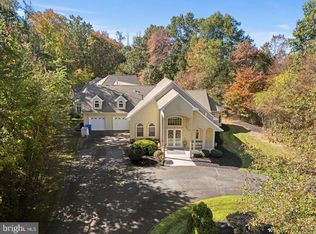
    Back to the market due to way over asking offers backed out, and price is adjusted accordingly for your desired home improvement. It's your opportunity to secure this beautiful home. Just the Location, SQFT, Finished Basement, Three Car Garage, High Ceiling and Pond View alone are justifying its price. Not mention the potential home value increase in the future given its surroundings of other beautiful homes and its neighborhood.. Step into your dream home nestled in the picturesque community of Pheasant Mere. Built in 1996, this stunning residence boasts 3718 sqft of living space (not including the basement), featuring four spacious bedrooms, 2 1/2 bathrooms, and a fully FINISHED walk-out basement. When you first enter this home, you will see a beautiful two-story foyer with a chandelier hanging down. Hardwood flooring throughout. Kitchen features eating area Corian countertops, custom black splash stainless appliances under counter lighting, build microwave, and recessed lighting. Guest fireplace with remote in the family room along with built in speakers system. Main suite has a sitting area walking in California closets and a spacious bath with Whirlpool tub, double sinks skylight and a separate shower. Create your own office or fifth bedroom on the main level. Amenities include garage, high-efficiency furnace, custom trim work, intercom, central vac alarm, irrigation system, wired cable, and wireless patch internet system to the house. Situated in one of the most sought-after neighborhoods, this charming abode offers tranquility and charm. Imagine waking up to the serene view of a BEAUTIFUL POND RIGHT AT YOUR BACKYARD, creating a private oasis just steps from your door. Whether you're unwinding in the sunroom or hosting gatherings in the spacious backyard, every moment in this home feels like a vacation retreat. Mins to Route 295, 38, 70. Experience the allure of this incredible property and make it your own haven in the heart of this vibrant community. The property is sold as is. The seller is also in the process of having the insurance company replace the roof. People are all using the same insurance company with other houses in the complex. So far there are already 17 of them have their roof replaced due to the storm last June. So the seller will likely get a new roof as well.

    Zillow last checked:

    Listing updated:

    Listed by:

    Melody Xing 856-536-0980,

    Keller Williams Hometown

    Bought with:

    Melissa Ryan, 8070861

    Keller Williams Realty - Cherry Hill

    Source: Bright MLS,MLS#: NJBL2066102MLS Logo

    Facts & features

    Interior

    Bedrooms & bathrooms
    • Bedrooms: 4
    • Bathrooms: 3
    • Full bathrooms: 2
    • 1/2 bathrooms: 1
    • Main level bathrooms: 3
    • Main level bedrooms: 4
    Basement
    • Description: Percent Finished: 100.0
    • Area: 0
    Heating
    • Forced Air, Natural Gas
    Cooling
    • Ceiling Fan(s), Central Air, Natural Gas
    Appliances
    • Included: Gas Water Heater
    • Laundry: Main Level
    Features
    • Attic, Attic/House Fan, Ceiling Fan(s), Walk-In Closet(s), 9'+ Ceilings, 2 Story Ceilings, High Ceilings
    • Flooring: Carpet, Hardwood
    • Windows: Skylight(s)
    • Basement: Finished,Interior Entry,Sump Pump,Windows
    • Has fireplace: No
    Interior area
    • Total structure area: 3,718
    • Total interior livable area: 3,718 sqft
    • Finished area above ground: 3,718
    • Finished area below ground: 0

    Property

    Parking
    • Total spaces: 3
    • Parking features: Garage Faces Side, Inside Entrance, Garage Door Opener, Asphalt, Attached, Driveway
    • Attached garage spaces: 3
    • Has uncovered spaces: Yes
    Accessibility
    • Accessibility features: 2+ Access Exits, Accessible Entrance
    Features
    • Levels: Two
    • Stories: 2
    • Patio & porch: Brick, Patio
    • Exterior features: Lawn Sprinkler
    • Pool features: None
    • Fencing: Partial
    • Has view: Yes
    • View description: Garden, Pond, Trees/Woods, Water
    • Has water view: Yes
    • Water view: Pond,Water
    • Waterfront features: Pond
    Lot
    • Size: 0.55 Acres
    Details
    • Additional structures: Above Grade, Below Grade
    • Parcel number: 2400508 0200021
    • Zoning: RESIDENTIAL
    • Special conditions: Standard
    • Other equipment: Intercom

    Construction

    Type & style
    • Home type: SingleFamily
    • Architectural style: Contemporary
    • Property subtype: Single Family Residence
    Materials
    • Stucco
    • Foundation: Slab
    Condition
    • Excellent
    • New construction: No
    • Year built: 1996
    Details
    • Builder name: POND & SPITZ

    Utilities & green energy

    • Sewer: Public Sewer
    • Water: Public

    Community & neighborhood

    Security
    • Security features: Carbon Monoxide Detector(s), Smoke Detector(s)
    Location
    • Region: Mount Laurel
    • Subdivision: Pheasant Mere
    • Municipality: MOUNT LAUREL TWP

    HOA & financial

    HOA
    • Has HOA: Yes
    • HOA fee: $900 annually

    Other

    Other facts
    • Listing agreement: Exclusive Right To Sell
    • Ownership: Fee Simple

    Price history

    DateEventPrice
    7/31/2024Sold$865,000+3.6%$233/sqft
    Source: Bright MLS #NJBL2066102 Report a problem
    6/28/2024Pending sale$835,000$225/sqft
    Source: Bright MLS #NJBL2066102 Report a problem
    6/20/2024Contingent$835,000$225/sqft
    Source: Bright MLS #NJBL2066102 Report a problem
    6/12/2024Price change$835,000-1.5%$225/sqft
    Source: Bright MLS #NJBL2066102 Report a problem
    6/7/2024Price change$848,000+0.4%$228/sqft
    Source: Bright MLS #NJBL2066102 Report a problem
    5/30/2024Listed for sale$845,000+57.9%$227/sqft
    Source: Bright MLS #NJBL2066102 Report a problem
    11/26/2012Sold$535,000$144/sqft
    Source: Public Record Report a problem
    7/26/2012Sold$535,000-7%$144/sqft
    Source: Public Record Report a problem
    4/13/2012Price change$575,000-4.2%$155/sqft
    Source: RE/MAX Main St. Realty #5999180 Report a problem
    2/1/2012Listed for sale$600,000$161/sqft
    Source: RE/MAX Main St. Realty #5999180 Report a problem
    12/20/2011Listing removed$600,000$161/sqft
    Source: RE/MAX Main St. Realty #5871797 Report a problem
    6/11/2011Price change$600,000-6.2%$161/sqft
    Source: RE/MAX Main St. Realty #5871797 Report a problem
    4/17/2011Listed for sale$639,500-11.2%$172/sqft
    Source: RE/MAX Main St. Realty #5871797 Report a problem
    8/1/2005Sold$720,000+44%$194/sqft
    Source: Public Record Report a problem
    9/5/2001Sold$500,000+7.5%$134/sqft
    Source: Public Record Report a problem
    8/10/2000Sold$465,000+36.9%$125/sqft
    Source: Public Record Report a problem
    10/30/1995Sold$339,620$91/sqft
    Source: Public Record Report a problem

    Public tax history

    YearProperty taxesTax assessment
    2025$14,465 +3.9%$458,200
    2024$13,920 $458,200
    2023-- $458,200
    2022$13,874 +1.9%$458,200
    2021$13,613 +3.1%$458,200
    2020$13,210 +0.8%$458,200
    2019$13,109 +2.7%$458,200
    2018$12,770 +1.5%$458,200
    2017$12,578 +1.2%$458,200
    2016$12,431 +1%$458,200
    2015$12,307 -17.9%$458,200
    2014$14,992 +4.9%$458,200 +39.1%
    2013$14,290 +1.6%$329,500
    2012$14,066 +0.3%$329,500
    2011$14,020 +4.8%$329,500
    2010$13,374 +2.1%$329,500
    2009$13,094 +2.5%$329,500
    2008$12,775 +4.4%$329,500
    2007$12,241 +0.7%$329,500
    2006$12,152 +5.7%$329,500 -3.2%
    2005$11,502 +2.4%$340,400
    2004$11,233 $340,400
    2003-- $340,400
    2002-- $340,400 +6.8%
    2001-- $318,800

    Find assessor info on the county website

    Neighborhood: 08054

    Nearby schools

    GreatSchools rating
    Schools provided by the listing agent
    • Elementary: Hillside E.s.
    • Middle: Thomas E. Harrington M.s.
    • District: Mount Laurel Township Public Schools

    Source: Bright MLS. This data may not be complete. We recommend contacting the local school district to confirm school assignments for this home.

    Get a cash offer in 3 minutes
    Find out how much your home could sell for in as little as 3 minutes with a no-obligation cash offer.
    Estimated market value
    $953,200
    Get a cash offer in 3 minutes
    Find out how much your home could sell for in as little as 3 minutes with a no-obligation cash offer.
    Estimated market value
    $953,200