Tucked away in one of Enfield's most beloved neighborhoods, 32 Pheasant Hill Drive offers the best of both privacy and community. The quiet, tree-lined setting makes this property feel like its own private retreat. Step inside to a spacious and light-filled kitchen outfitted with stainless steel appliances, abundant cabinetry, and room for a large dining table or island setup. Big windows overlook the backyard and let the outdoors in, creating a warm and inviting space for everyday living. The living room features beautiful bay windows, hardwood floors, and a welcoming layout centered around the front entry. Outside, the oversized deck opens to a lush, secluded backyard that feels like a hidden getaway-perfect for relaxing, entertaining, or simply enjoying nature in peace. With mature trees surrounding the lot and plenty of space to make your own, the yard is truly an extension of the home. This home has also been thoughtfully updated with central air, a newer tankless hot water heater, and additional insulation to improve energy efficiency. Whether you're gathering with friends or enjoying a peaceful morning coffee, this home blends comfort, charm, and community in all the right ways. Plus, it's just minutes from Enfield's parks and I91-making commuting, recreation, and errands a breeze.
Sold for $340,000
$340,000
32 Pheasant Hill Drive #32, Enfield, CT 06082
3beds
1,318sqft
Single Family Residence
Built in 1999
-- sqft lot
$362,800 Zestimate®
$258/sqft
$2,490 Estimated rent
Home value
$362,800
$330,000 - $399,000
$2,490/mo
Zestimate® history
Owner options
List your home for rent
$2,490/mo
Rent Zestimate®
Find your next renter with Zillow Rental Manager. Plus, with online applications, you can quickly screen prospective tenants – for free.
$2,490/mo
Rent Zestimate®
Refinance and save
$2,597/mo
Est. payment
Refinancing to a lower rate could help reduce your monthly payments and save thousands over the life of the loan.
$2,597/mo
Est. payment
Explore your selling options
Work with a Zillow partner agent
Leverage their expertise and Zillow's premium Showcase listings to get your home seen by more buyers.
Get startedList with your own agent
Get your home in front of millions of buyers by listing it on Zillow.
Learn how to do itSell it yourself
Take full control of how buyers see your home on Zillow by listing For Sale by Owner (FSBO).
List your homeWhat's special
Oversized deckTree-lined settingBig windowsBeautiful bay windowsHardwood floorsSpacious and light-filled kitchenPrivate retreat
Zillow last checked:
Listing updated:
Listed by:
BROOKE TEAM AT EXP REALTY,
Adam Dion 860-559-3212,
eXp Realty 866-828-3951
Bought with:
Adam Cannon, RES.0808686
Coldwell Banker Realty
Source: Smart MLS,MLS#: 24081674
Facts & features
Interior
Bedrooms & bathrooms
- Bedrooms: 3
- Bathrooms: 2
- Full bathrooms: 1
- 1/2 bathrooms: 1
Primary bedroom
- Level: Upper
- Area: 178.16 Square Feet
- Dimensions: 13.6 x 13.1
Bedroom
- Level: Upper
- Area: 152.66 Square Feet
- Dimensions: 15.1 x 10.11
Bedroom
- Level: Upper
- Area: 117.9 Square Feet
- Dimensions: 9 x 13.1
Bathroom
- Level: Main
- Area: 43.55 Square Feet
- Dimensions: 6.5 x 6.7
Bathroom
- Level: Upper
- Area: 53.95 Square Feet
- Dimensions: 8.3 x 6.5
Dining room
- Level: Main
- Area: 187.33 Square Feet
- Dimensions: 14.3 x 13.1
Kitchen
- Level: Main
- Area: 171.61 Square Feet
- Dimensions: 13.1 x 13.1
Living room
- Level: Main
- Area: 146.72 Square Feet
- Dimensions: 11.2 x 13.1
Heating
- Gas on Gas, Forced Air, Natural Gas
Cooling
- Ceiling Fan(s), Central Air
Appliances
- Included: Oven/Range, Microwave, Range Hood, Refrigerator, Freezer, Ice Maker, Dishwasher, Disposal, Washer, Dryer, Tankless Water Heater
- Laundry: Lower Level
Features
- Smart Thermostat
- Doors: Storm Door(s)
- Windows: Storm Window(s), Thermopane Windows
- Basement: Full,Unfinished,Sump Pump,Hatchway Access,Interior Entry,Concrete
- Attic: Access Via Hatch
- Has fireplace: No
Interior area
- Total structure area: 1,318
- Total interior livable area: 1,318 sqft
- Finished area above ground: 1,318
Property
Parking
- Total spaces: 3
- Parking features: Attached, Covered, Off Street, Driveway, Garage Door Opener, Paved
- Attached garage spaces: 1
- Has uncovered spaces: Yes
Features
- Patio & porch: Porch, Deck
- Exterior features: Outdoor Grill, Sidewalk, Awning(s), Lighting
Lot
- Features: Secluded, Corner Lot, Few Trees, Cul-De-Sac
Details
- Parcel number: 2387660
- Zoning: R44
Construction
Type & style
- Home type: SingleFamily
- Architectural style: Contemporary
- Property subtype: Single Family Residence
Materials
- Vinyl Siding
- Foundation: Concrete Perimeter
- Roof: Asphalt
Condition
- New construction: No
- Year built: 1999
Utilities & green energy
- Sewer: Public Sewer
- Water: Public
- Utilities for property: Cable Available
Green energy
- Green verification: ENERGY STAR Certified Homes
- Energy efficient items: Thermostat, Doors, Windows
Community & HOA
Community
- Security: Security System
HOA
- Has HOA: Yes
- Amenities included: Management
- Services included: Maintenance Grounds, Snow Removal
- HOA fee: $110 monthly
Location
- Region: Enfield
Financial & listing details
- Price per square foot: $258/sqft
- Tax assessed value: $145,400
- Annual tax amount: $5,088
- Date on market: 7/3/2025
Price history
| Date | Event | Price |
|---|---|---|
| 8/1/2025 | Pending sale | $314,900-7.4%$239/sqft |
Source:  Smart MLS #24081674 Report a problem Smart MLS #24081674 Report a problem | ||
| 7/30/2025 | Sold | $340,000+8%$258/sqft |
Source: Smart MLS #24081674 Report a problem | ||
| 7/3/2025 | Listed for sale | $314,900+52.1%$239/sqft |
Source: Smart MLS #24081674 Report a problem | ||
| 9/1/2020 | Sold | $207,000+3.5%$157/sqft |
Source: Smart MLS #170314867 Report a problem | ||
| 7/19/2020 | Pending sale | $199,999$152/sqft |
Source: Residential Services Group #170314847 Report a problem | ||
| 7/10/2020 | Listed for sale | $199,999$152/sqft |
Source: Residential Services Group #170314847 Report a problem | ||
Public tax history
Tax history is unavailable.
Neighborhood: Southwood Acres
Nearby homes
- $269,9002 bd2 ba1.1k sqft30 Pheasant Hill Dr #30, Enfield, CT 06082Sold
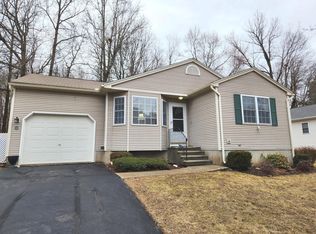
- $333,9003 bd1 ba1.3k sqft17 Pheasant Hill Dr, Enfield, CT 06082Off Market
- $326,7003 bd1 ba1.3k sqft19 Pheasant Hill Dr, Enfield, CT 06082Off Market
- $289,9002 bd1 ba1.1k sqft15 Pheasant Hill Dr, Enfield, CT 06082Sold
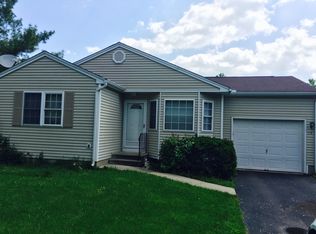
- $335,0003 bd2 ba1.3k sqft13 Pheasant Hill Dr, Enfield, CT 06082Off Market
- $321,2003 bd1 ba1.3k sqft23 Pheasant Hill Dr, Enfield, CT 06082Off Market
- $372,1004 bd2 ba1.5k sqft11 Pheasant Hill Dr, Enfield, CT 06082Off Market
- $334,5003 bd1 ba1.2k sqft30 Weymouth Rd, Enfield, CT 06082Off Market
Nearby schools
GreatSchools rating
- 6/10Edgar H. Parkman SchoolGrades: 3-5Distance: 1.2 mi
- 5/10John F. Kennedy Middle SchoolGrades: 6-8Distance: 1.6 mi
- 5/10Enfield High SchoolGrades: 9-12Distance: 2 mi
Schools provided by the listing agent
- High: Enfield
Source: Smart MLS. This data may not be complete. We recommend contacting the local school district to confirm school assignments for this home.


Get pre-qualified for a loan
At Zillow Home Loans, we can pre-qualify you in as little as 5 minutes with no impact to your credit score.An equal housing lender. NMLS #10287.
Sell for more on Zillow
Get a Zillow Showcase℠ listing at no additional cost and you could sell for .
$362,800
2% more
+$7,256
With Zillow Showcase(estimated)
$370,056
- Connecticut
- Hartford County
- Enfield
- 06082
- Southwood Acres
- 32 Pheasant Hill Drive Unit 32
Nearby cities
Nearby neighborhoods
Nearby zip codes
Other Enfield Topics
