Skip main navigation
Sold
  • Price Unknown

    32 Pine Edge Ln, Covington, LA 70435

    3beds
    3,156sqft
    Single Family Residence
    Built in 2007
    14.7 Acres Lot
    $935,800 Zestimate®
    $--/sqft
    $2,855 Estimated rent

    Home value

    $935,800

    $711,000 - $1.21M

    $2,855/mo

    Zestimate® history
    Loading
    Loading...

    Owner options

    List your home for rent

    $2,855/mo

    Rent Zestimate®

    Find your next renter with Zillow Rental Manager. Plus, with online applications, you can quickly screen prospective tenants – for free.

    Learn more

    $2,855/mo

    Rent Zestimate®

    Refinance and save

    $166/mo

    Est. payment

    Refinancing to a lower rate could help reduce your monthly payments and save thousands over the life of the loan.

    See today's rates

    $166/mo

    Est. payment

    Explore your selling options

    Work with a Zillow partner agent

    Leverage their expertise and Zillow's premium Showcase listings to get your home seen by more buyers.

    Get started

    List with your own agent

    Get your home in front of millions of buyers by listing it on Zillow.

    Learn how to do it

    Sell it yourself

    Take full control of how buyers see your home on Zillow by listing For Sale by Owner (FSBO).

    List your home

    What's special

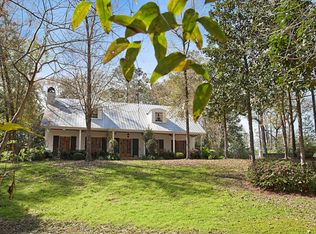
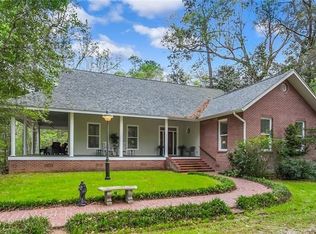
    Equestrian property – 14.7 acres, lighted tennis court, pool, 3 stall barn, little Bogue Falaya River Frontage, blueberry gardens, pastures, pond. Located minutes to downtown Covington, 1.3 miles from groceries, shopping,dining, and entertainment. Pine Edge Estates is a quaint, private gated community located at the end of Magnolia GardensDrive. The winding driveway is lined with gas lanterns and lush Azalea gardens. The gently rolling landscape is separated into three pasture areas and is fenced and cross-fenced with three-board fences and no-climb horse wire. There is an oversized 3 stallbarn with plenty of storage space for hay, and an attached shed for equipment. There is also a chicken coop located off the back of the barn. Other unique features of the property include a lighted tennis court, a stocked fishingpond, and a beautiful built-in swimming pool, accented with lavish landscaping and LEDlighting. Multiple fruit and citrus trees are located on the property as well as a large garden ofmature blueberry bushes (85 bushes).The custom-built Acadian home with a large southern porch with views overlooking the beautiful grounds. Enter the home into atwo-story foyer and an open floor plan boasting heart of pine floors and exposed beams.There is a gas fireplace with a cypress mantle in the living room, as well as anotherfireplace and cypress mantle in the primary downstairs bedroom. This bedroom includesa luxurious ensuite bath with custom cypress cabinetry. The gourmet island kitchencomes complete with custom cypress cabinetry, granite countertops, and stainless-steelappliances. The home has custom triple-crown molding, solid wooden interior doors,iron accents, and exposed wood beams. Sit and relax on the gazebo overlooking the patio and water feature. The backyard also has a privacy fence, as well as a separate pet yard. There is extra store above the car port, and a whole house,30KW generator. This property is a must see!

    Zillow last checked:

    Listing updated:

    Listed by:

    Patty Bradford,

    KELLER WILLIAMS REALTY 4550100

    Bought with:

    Puddy F Robinson, 995702762

    Crescent Sotheby's International

    Source: ROAM MLS,MLS#: 2504926MLS Logo

    Facts & features

    Interior

    Bedrooms & bathrooms
    • Bedrooms: 3
    • Bathrooms: 3
    • Full bathrooms: 2
    • 1/2 bathrooms: 1
    Primary bedroom
    • Description: Ceiling Ht: 10, Flooring: Wood
    • Level: First
    • Area: 396.72 Square Feet
    • Dimensions: 23.2 x 17.10
    Bedroom
    • Description: Flooring: Wood
    • Level: Second
    • Area: 361.92 Square Feet
    • Dimensions: 23.2 x 15.6
    Bedroom
    • Description: Flooring: Wood
    • Level: Second
    • Area: 361.92 Square Feet
    • Dimensions: 23.2 x 15.6
    Primary bathroom
    • Level: First
    • Area: 122.21 Square Feet
    • Dimensions: 10.10 x 12.10
    Dining room
    • Description: Ceiling Ht: 10, Flooring: Brick
    • Level: First
    • Area: 178.02 Square Feet
    • Dimensions: 13.8 x 12.9
    Kitchen
    • Description: Ceiling Ht: 10, Flooring: Brick
    • Level: First
    • Area: 212.94 Square Feet
    • Dimensions: 16.9 x 12.6
    Living room
    • Description: Ceiling Ht: 10, Flooring: Wood
    • Level: First
    • Area: 426.88 Square Feet
    • Dimensions: 23.2 x 18.4
    Heating
    • Central
    Cooling
    • Central Air, Ceiling Fan(s)
    Appliances
    • Included: Disposal, Dishwasher, Microwave, Refrigerator, Stainless Steel Appliance(s), Cooktop, Oven
    Features
    • Flooring: Wood, Brick
    • Has fireplace: Yes
    • Fireplace features: Gas, Wood Burning
    Interior area
    • Total structure area: 3,680
    • Total interior livable area: 3,156 sqft

    Property

    Parking
    • Total spaces: 2
    • Parking features: Carport
    • Has carport: Yes
    Features
    • Levels: Two
    • Stories: 2
    • Pool features: In Ground
    • Fencing: Full,Other,Privacy,Wrought Iron,Cross Fenced
    • On waterfront: Yes
    • Waterfront features: Pond, River Access
    Lot
    • Size: 14.7 Acres
    • Dimensions: 14.7 acres
    • Features: Rear Yard Vehicle Access
    Details
    • Additional structures: Barn(s), Shed(s), Tennis Court(s)
    • Parcel number: 117633
    • Other equipment: Generator

    Construction

    Type & style
    • Home type: SingleFamily
    • Architectural style: Acadian
    • Property subtype: Single Family Residence
    Materials
    • Brick
    • Foundation: Slab
    • Roof: Metal
    Condition
    • Year built: 2007
    • Major remodel year: 2007

    Utilities & green energy

    • Sewer: Other
    • Water: Public
    • Utilities for property: Natural Gas Available

    Community & HOA

    Community
    • Features: Gated
    • Subdivision: Magnolia Gardens
    HOA
    • Has HOA: Yes
    • HOA fee: $166 monthly
    • HOA name: yes
    Location
    • Region: Covington

    Financial & listing details

    • Tax assessed value: $36,349
    • Annual tax amount: $419
    • Date on market: 6/3/2025

    Price history

    DateEventPrice
    9/16/2025Sold--
    Source: ROAM MLS #2504926 Report a problem
    8/20/2025Pending sale$1,345,000$426/sqft
    Source: GSREIN #2504926 Report a problem
    6/3/2025Listed for sale$1,345,000$426/sqft
    Source: GSREIN #2504926 Report a problem
    6/2/2025Listing removed$1,345,000$426/sqft
    Source: GSREIN #2477775 Report a problem
    4/17/2025Price change$1,345,000-3.6%$426/sqft
    Source: GSREIN #2477775 Report a problem
    12/3/2024Listed for sale$1,395,000$442/sqft
    Source: GSREIN #2477775 Report a problem

    Public tax history

    YearProperty taxesTax assessment
    2025$419 -4.5%$3,635
    2024$439 +1205.7%$3,635 +1303.5%
    2023$34 -0.1%$259
    2022$34 -0.5%$259
    2021$34 +1.5%$259
    2020$33 -3.2%$259 -0.4%
    2019$34 -1.7%$260
    2018$35 -0.7%$260 +54.8%
    2017$35 -0.4%$168
    2016$35 $168 +15.1%
    2015$35 +11.5%$146
    2014$32 $146
    Find assessor info on the county website

    Neighborhood: 70435

    Nearby schools

    GreatSchools rating
    Get a cash offer in 3 minutes
    Find out how much your home could sell for in as little as 3 minutes with a no-obligation cash offer.
    Estimated market value

    $935,800

    Get a cash offer in 3 minutes
    Find out how much your home could sell for in as little as 3 minutes with a no-obligation cash offer.
    Estimated market value

    $935,800