Luxury meets convenience in this beautifully upgraded home in the Regency at Emerald Pines, a premier 55+ community. Designed for one-level living, it features custom cabinetry, elegant crown molding, and high-end finishes throughout. The gourmet kitchen flows into the dining and living areas, creating a perfect space for entertaining. A finished lower level offers flexibility for a media room, gym, or hobby space. While offering two spacious bedrooms, an additional upstairs room is ideal for guest quarters or a private home office. Set on one of the most private lots in the community, the outdoor space provides a tranquil retreat. Residents enjoy resort-style amenities, including a pool, pickleball and tennis courts, putting green, bocce, yoga studio, and clubhouse. Don’t miss this rare opportunity to embrace luxury, privacy, and low-maintenance living in one of the area’s most desirable active adult communities!
Sold for $870,000
$870,000
32 Pine Tree Dr #32, Methuen, MA 01844
2beds
2,589sqft
Condominium
Built in 2018
-- sqft lot
$-- Zestimate®
$336/sqft
$-- Estimated rent
Home value
Not available
Estimated sales range
Not available
Not available
Zestimate® history
Owner options
List your home for rent
Find your next renter with Zillow Rental Manager. Plus, with online applications, you can quickly screen prospective tenants – for free.
Refinance and save
$6,392/mo
Est. payment
Refinancing to a lower rate could help reduce your monthly payments and save thousands over the life of the loan.
$6,392/mo
Est. payment
Explore your selling options
Work with a Zillow partner agent
Leverage their expertise and Zillow's premium Showcase listings to get your home seen by more buyers.
Get startedList with your own agent
Get your home in front of millions of buyers by listing it on Zillow.
Learn how to do itSell it yourself
Take full control of how buyers see your home on Zillow by listing For Sale by Owner (FSBO).
List your homeWhat's special
Finished lower levelHigh-end finishesPrivate home officeTranquil retreatGourmet kitchenCustom cabinetryElegant crown molding
Zillow last checked:
Listing updated:
Listed by:
The Janet & Sam McLennan Team 774-262-9178,
Century 21 McLennan & Company 978-683-8008
Bought with:
Matthew McLennan
Century 21 McLennan & Company
Source: MLS PIN,MLS#: 73341627
Facts & features
Interior
Bedrooms & bathrooms
- Bedrooms: 2
- Bathrooms: 3
- Full bathrooms: 2
- 1/2 bathrooms: 1
- Main level bedrooms: 1
Primary bedroom
- Features: Bathroom - Full, Ceiling Fan(s), Walk-In Closet(s), Flooring - Wall to Wall Carpet, French Doors, Double Vanity, Tray Ceiling(s)
- Level: Main,First
- Area: 260
- Dimensions: 20 x 13
Bedroom 2
- Features: Ceiling Fan(s), Flooring - Wall to Wall Carpet
- Level: First
- Area: 110
- Dimensions: 11 x 10
Primary bathroom
- Features: Yes
Bathroom 1
- Features: Bathroom - Tiled With Tub & Shower, Flooring - Stone/Ceramic Tile
- Level: First
Bathroom 2
- Features: Bathroom - Tiled With Tub, Flooring - Stone/Ceramic Tile
- Level: First
Bathroom 3
- Features: Bathroom - Half, Beadboard
- Level: Basement
Dining room
- Features: Flooring - Hardwood, Chair Rail, Crown Molding, Decorative Molding, Tray Ceiling(s)
- Level: First
- Area: 154
- Dimensions: 14 x 11
Family room
- Features: Flooring - Vinyl
- Level: Basement
- Area: 529
- Dimensions: 23 x 23
Kitchen
- Features: Flooring - Hardwood, Countertops - Stone/Granite/Solid, Breakfast Bar / Nook, Recessed Lighting, Stainless Steel Appliances, Gas Stove, Peninsula, Lighting - Pendant, Lighting - Overhead
- Level: First
- Area: 143
- Dimensions: 13 x 11
Living room
- Features: Ceiling Fan(s), Flooring - Hardwood, Balcony / Deck, Cable Hookup, Exterior Access, Open Floorplan, Recessed Lighting, Crown Molding
- Level: Main,First
- Area: 414
- Dimensions: 23 x 18
Office
- Features: Ceiling Fan(s), Flooring - Wall to Wall Carpet
- Level: First
- Area: 110
- Dimensions: 11 x 10
Heating
- Forced Air, Propane
Cooling
- Central Air
Appliances
- Included: Dishwasher, Disposal, Microwave, Range, Refrigerator, Washer, Dryer, Range Hood
- Laundry: Flooring - Stone/Ceramic Tile, First Floor, In Unit
Features
- Ceiling Fan(s), Recessed Lighting, Office, Exercise Room, Internet Available - DSL
- Flooring: Tile, Carpet, Hardwood, Vinyl / VCT, Flooring - Wall to Wall Carpet, Vinyl
- Windows: Insulated Windows
- Has basement: Yes
- Number of fireplaces: 1
- Fireplace features: Living Room
Interior area
- Total structure area: 2,589
- Total interior livable area: 2,589 sqft
- Finished area above ground: 1,828
- Finished area below ground: 761
Property
Parking
- Total spaces: 4
- Parking features: Attached, Off Street, Paved
- Attached garage spaces: 2
- Uncovered spaces: 2
Features
- Patio & porch: Deck - Composite
- Exterior features: Deck - Composite, Sprinkler System
- Pool features: Association, In Ground
Details
- Parcel number: 4943975
- Zoning: RA
Construction
Type & style
- Home type: Condo
- Property subtype: Condominium
Materials
- Frame
- Roof: Shingle
Condition
- Year built: 2018
Utilities & green energy
- Electric: 200+ Amp Service
- Sewer: Public Sewer
- Water: Public
Community & HOA
Community
- Features: Shopping, Pool, Tennis Court(s), Park, Walk/Jog Trails, Golf, Medical Facility, Highway Access, House of Worship, Adult Community
- Senior community: Yes
HOA
- Amenities included: Pool, Tennis Court(s), Recreation Facilities, Fitness Center, Garden Area, Clubhouse
- Services included: Insurance, Maintenance Structure, Road Maintenance, Maintenance Grounds, Snow Removal, Trash, Reserve Funds
- HOA fee: $723 monthly
Location
- Region: Methuen
Financial & listing details
- Price per square foot: $336/sqft
- Tax assessed value: $723,200
- Annual tax amount: $7,651
- Date on market: 12/30/2025
- Exclusions: See Attached Inclusion/Exclusion Sheet
Price history
| Date | Event | Price |
|---|---|---|
| 4/25/2025 | Sold | $870,000-1.1%$336/sqft |
Source: MLS PIN #73341627 Report a problem | ||
| 3/28/2025 | Price change | $879,900-2.2%$340/sqft |
Source: MLS PIN #73341627 Report a problem | ||
| 3/5/2025 | Listed for sale | $899,900+12.5%$348/sqft |
Source: MLS PIN #73341627 Report a problem | ||
| 11/14/2023 | Sold | $799,900$309/sqft |
Source: MLS PIN #73167009 Report a problem | ||
| 10/5/2023 | Listed for sale | $799,900$309/sqft |
Source: MLS PIN #73167009 Report a problem | ||
Public tax history
Tax history is unavailable.
Neighborhood: 01844
Nearby homes
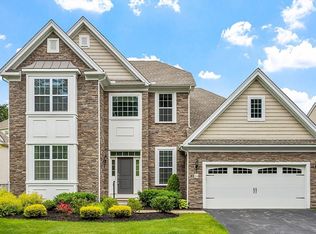
- $950,0003 bd4 ba4.2k sqft24 Pine Tree Dr #24, Methuen, MA 01844Sold
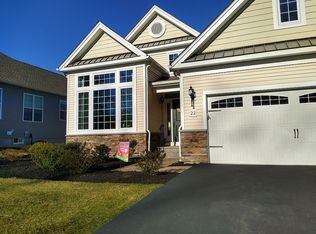
- $925,0003 bd3 ba3k sqft22 Pine Tree Dr, Methuen, MA 01844Sold
- $1,077,0003 bd3 ba4.7k sqft487 Howe St, Methuen, MA 01844Off Market
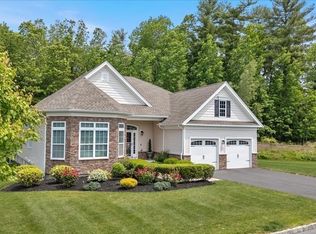
- $939,9002 bd3 ba2.3k sqft10 Sierra Ct #10, Methuen, MA 01844Sold
- $869,7003 bd3 ba2.6k sqft6 Wren Way #158, Methuen, MA 01844Off Market
- $915,0003 bd2 ba2.1k sqft11 Sierra Ct #10, Methuen, MA 01844Sold
- $990,0003 bd4 ba4.1k sqft16 Sierra Ct #16, Methuen, MA 01844Sold
- $794,5003 bd2 ba2.6k sqft29 Stephan Ave, Haverhill, MA 01832Off Market
Nearby schools
GreatSchools rating
- 6/10Comprehensive Grammar SchoolGrades: K-8Distance: 2 mi
- 3/10Methuen High SchoolGrades: 9-12Distance: 2.8 mi


Get pre-qualified for a loan
At Zillow Home Loans, we can pre-qualify you in as little as 5 minutes with no impact to your credit score.An equal housing lender. NMLS #10287.
- Massachusetts
- Essex County
- Methuen
- 01844
- 32 Pine Tree Dr Unit 32
