SWITCHED DATES OF OPEN HOUSE DUE TO WEATHER! Discover 32 Pine Tree Hill Road, an exquisite, meticulously maintained 4 bedroom, 2.5 bath center hall Colonial with outstanding privacy in an ideal Newtown location. Set on over two acres and surrounded by Newtown Forest Association open space, this exceptional home feels like a private retreat while remaining convenient to shopping, dining, Routes 25 and I-84, with easy access to lower Fairfield County. A dramatic two story foyer greets you with abundant natural light, gorgeous hardwood floors, 9 foot ceilings, crown molding and beautiful architectural details. The elegant dining room features a tray ceiling and wainscoting. The bright, spacious kitchen includes a center island, pantry, stainless steel appliances and triple sliders to an expansive deck overlooking the peaceful wooded setting. The grand family room is a showstopper with hand scraped wide plank floors, a vaulted ceiling, floor to ceiling windows and an eye catching river rock fireplace with an energy saving wood stove. A private office and mudroom/laundry complete the main level. Upstairs, the primary bedroom retreat features a tray ceiling, walk in closet and spa like bath with cathedral ceiling, Jacuzzi tub, separate shower and double vanity. Three additional bedrooms and a full bath complete the upper level. The fully finished basement is perfect for a gym, rec room, sitting area and multipurpose space. Newer central air adds comfort.
For sale
Price cut: $15K (9/17)
$879,900
32 Pine Tree Hill Road, Newtown, CT 06470
4beds
3,923sqft
Single Family Residence
Built in 2001
2.52 Acres Lot
$870,900 Zestimate®
$224/sqft
$-- HOA
What's special
Beautiful architectural detailsCrown moldingPrivate officeAbundant natural lightDramatic two story foyerElegant dining roomCenter island
- 41 days
- 1,130
- 81
Zillow last checked:
Listing updated:
Listed by:
Pamela Dostilio (860)585-9381,
Coldwell Banker Realty 203-426-5679
Source: Smart MLS,MLS#: 24194792
Facts & features
Interior
Bedrooms & bathrooms
- Bedrooms: 4
- Bathrooms: 3
- Full bathrooms: 2
- 1/2 bathrooms: 1
Primary bedroom
- Features: Vaulted Ceiling(s), Full Bath, Whirlpool Tub, Walk-In Closet(s), Hardwood Floor
- Level: Upper
- Area: 225 Square Feet
- Dimensions: 15 x 15
Bedroom
- Features: Engineered Wood Floor
- Level: Upper
- Area: 132 Square Feet
- Dimensions: 11 x 12
Bedroom
- Features: Engineered Wood Floor
- Level: Upper
- Area: 144 Square Feet
- Dimensions: 12 x 12
Bedroom
- Features: Engineered Wood Floor
- Level: Upper
- Area: 132 Square Feet
- Dimensions: 11 x 12
Primary bathroom
- Features: Double-Sink, Stall Shower, Whirlpool Tub
- Level: Upper
Bathroom
- Level: Main
Bathroom
- Features: Tub w/Shower
- Level: Upper
Den
- Features: High Ceilings, Hardwood Floor
- Level: Main
- Area: 121 Square Feet
- Dimensions: 11 x 11
Dining room
- Features: High Ceilings, Hardwood Floor
- Level: Main
- Area: 224 Square Feet
- Dimensions: 14 x 16
Family room
- Features: Wall/Wall Carpet
- Level: Lower
- Area: 336 Square Feet
- Dimensions: 12 x 28
Great room
- Features: Vaulted Ceiling(s), Fireplace, Wood Stove, Hardwood Floor, Wide Board Floor
- Level: Upper
- Area: 625 Square Feet
- Dimensions: 25 x 25
Kitchen
- Features: High Ceilings, Balcony/Deck, Dining Area, Kitchen Island, Hardwood Floor
- Level: Main
- Area: 330 Square Feet
- Dimensions: 11 x 30
Office
- Features: High Ceilings, Hardwood Floor
- Level: Main
- Area: 169 Square Feet
- Dimensions: 13 x 13
Rec play room
- Features: Wall/Wall Carpet
- Level: Lower
- Area: 168 Square Feet
- Dimensions: 12 x 14
Heating
- Forced Air, Zoned, Oil
Cooling
- Central Air
Appliances
- Included: Gas Range, Microwave, Refrigerator, Dishwasher, Electric Water Heater, Tankless Water Heater
- Laundry: Main Level
Features
- Basement: Full,Partially Finished
- Attic: Storage,Pull Down Stairs
- Number of fireplaces: 1
Interior area
- Total structure area: 3,923
- Total interior livable area: 3,923 sqft
- Finished area above ground: 3,193
- Finished area below ground: 730
Video & virtual tour
Property
Parking
- Total spaces: 2
- Parking features: Attached, Garage Door Opener
- Attached garage spaces: 2
Features
- Patio & porch: Deck, Covered
- Exterior features: Rain Gutters
- Has private pool: Yes
- Pool features: Vinyl, Above Ground
Lot
- Size: 2.52 Acres
- Features: Interior Lot, Wooded, Sloped, Landscaped
Details
- Parcel number: 1838060
- Zoning: R-2
Construction
Type & style
- Home type: SingleFamily
- Architectural style: Colonial
- Property subtype: Single Family Residence
Materials
- Vinyl Siding
- Foundation: Concrete Perimeter
- Roof: Asphalt
Condition
- New construction: No
- Year built: 2001
Utilities & green energy
- Sewer: Septic Tank
- Water: Well
- Utilities for property: Underground Utilities, Cable Available
Community & HOA
Community
- Features: Golf, Health Club, Park, Shopping/Mall
- Subdivision: Winton Farms
HOA
- Has HOA: No
Location
- Region: Newtown
Financial & listing details
- Price per square foot: $224/sqft
- Tax assessed value: $456,550
- Annual tax amount: $13,359
- Date on market: 8/13/2026
Estimated market value
$870,900
$827,000 - $914,000
$5,292/mo
Price history
| Date | Event | Price |
|---|---|---|
| 9/17/2026 | Price change | $879,900-1.7%$224/sqft |
Source:  Smart MLS #24194792 Report a problem Smart MLS #24194792 Report a problem | ||
| 8/21/2026 | Listed for sale | $894,900+2.3%$228/sqft |
Source: Smart MLS #24194792 Report a problem | ||
| 9/11/2025 | Listing removed | $874,900$223/sqft |
Source: Smart MLS #24114780 Report a problem | ||
| 8/14/2025 | Listed for sale | $874,900+1.7%$223/sqft |
Source: Smart MLS #24114780 Report a problem | ||
| 1/18/2025 | Listing removed | -- |
Source: Owner Report a problem | ||
| 10/25/2024 | Listed for sale | $860,000$219/sqft |
Source: Owner Report a problem | ||
| 10/13/2024 | Listing removed | -- |
Source: Owner Report a problem | ||
| 7/16/2024 | Listed for sale | $860,000+29.3%$219/sqft |
Source: Owner Report a problem | ||
| 6/28/2004 | Sold | $665,000+34.3%$170/sqft |
Source: Smart MLS #98195287 Report a problem | ||
| 12/4/2001 | Sold | $495,000$126/sqft |
Source: Public Record Report a problem | ||
Public tax history
| Year | Property taxes | Tax assessment |
|---|---|---|
| 2025 | $13,121 +6.6% | $456,550 |
| 2024 | $12,313 +2.8% | $456,550 |
| 2023 | $11,980 +5.6% | $456,550 +39.6% |
| 2022 | $11,341 +0.1% | $327,110 |
| 2021 | $11,334 -0.3% | $327,110 |
| 2020 | $11,370 0% | $327,110 |
| 2019 | $11,374 +1.6% | $327,110 |
| 2018 | $11,200 -0.6% | $327,110 -1.7% |
| 2017 | $11,267 +2.4% | $332,660 |
| 2015 | $11,001 -0.7% | $332,660 |
| 2014 | $11,081 0% | $332,660 |
| 2013 | $11,084 -3% | $332,660 -28.6% |
| 2012 | $11,432 +0.7% | $465,860 |
| 2011 | $11,353 +1.5% | $465,860 |
| 2010 | $11,181 +2.4% | $465,860 |
| 2009 | $10,915 +1% | $465,860 |
| 2008 | $10,808 -2.2% | $465,860 +18.4% |
| 2007 | $11,054 +2.9% | $393,370 |
| 2006 | $10,739 +4.6% | $393,370 |
| 2005 | $10,267 +4.8% | $393,370 |
| 2004 | $9,795 +9.7% | $393,370 +3.1% |
| 2003 | $8,930 +355.4% | $381,640 +518.8% |
| 2001 | $1,961 +7.8% | $61,670 |
| 2000 | $1,819 | $61,670 |
Find assessor info on the county website
Monthly payment
Est. payment
Payment breakdown
Explore the cost of this home by adjusting the details. Changes won't be saved.Climate risks
Neighborhood: 06470
Nearby schools
Schools provided by the listing agent
- Elementary: Middle Gate
- Middle: Newtown,Reed
- High: Newtown
Source: Smart MLS. This data may not be complete. We recommend contacting the local school district to confirm school assignments for this home.
Similar homes
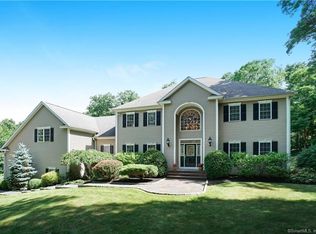
- $875,0005 bd3 ba3.2k sqft60 Shepard Hill Road, Newtown, CT 06470For Sale
 MLS ID #24193317, Lauren Auresto, BHGRE Gaetano Marra Homes. Smart MLS
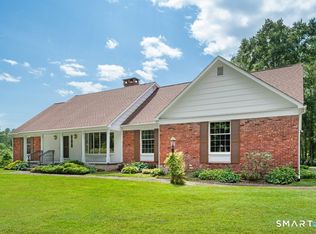
 - $1,169,9005 bd6 ba4.7k sqft48 Winton Farm Road, Newtown, CT 06470For Sale
 MLS ID #24206084, Jonathan Minerick, Homecoin.com. Smart MLS
 - $829,0004 bd3 ba2.7k sqft5 Stone Gate Drive, Newtown, CT 06482For Sale
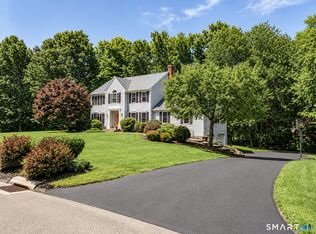 MLS ID #24197479, Nino Petruccelli, Howard Hanna Rand Realty. Smart MLS
 - $924,9005 bd4 ba4.4k sqft64 Grist Mill Road, Monroe, CT 06468For Sale
 MLS ID #24191881, Tanya Uhelsky, Century 21 AllPoints Realty. Smart MLS
 - $825,0003 bd3 ba3k sqft60 Rowledge Pond Road, Monroe, CT 06468For SaleMLS ID #24194902, Cory Neumann, Houlihan Lawrence. Smart MLS
- $925,0004 bd4 ba4.5k sqft32 Yogananda Street, Newtown, CT 06482For SaleMLS ID #24201485, Andy Sachs, Compass Connecticut, LLC. Smart MLS
- $900,0004 bd3 ba4.6k sqft211 Cooper Hill Road, Southbury, CT 06488For SaleMLS ID #24203273, Keith B. Evans, William Raveis Real Estate. Smart MLS
- $985,0004 bd3 ba3.3k sqft490 Cutlers Farm Road, Monroe, CT 06468For SaleMLS ID #24202684, Erika Portanova Songer, William Pitt Sotheby's Int'l. Smart MLS
- $849,5006 bd3 ba3.1k sqft451 Newtown Turnpike, Redding, CT 06896For SaleMLS ID #24206027, John Hackett, William Raveis Real Estate. Smart MLS
- $799,9994 bd3 ba2.7k sqft15 Rose Lane, Newtown, CT 06482For SaleMLS ID #24190182, Martha Brennan, BHGRE Gaetano Marra Homes. Smart MLS
- $785,0004 bd3 ba3.1k sqft15 Mountain Manor Road, Newtown, CT 06482For SaleMLS ID #24189071, Katie Keogler, Compass Connecticut, LLC. Smart MLS
- $1,259,0005 bd5 ba4.4k sqft9 Glenmor Drive, Newtown, CT 06470For SaleMLS ID #24196211, Magda Ballaro, William Raveis Real Estate. Smart MLS
- $849,0004 bd3 ba3.1k sqft15 Fire Hill Lane, Redding, CT 06896For SaleMLS ID #24199054, Laura Brodie, Coldwell Banker Realty. Smart MLS
- $749,0004 bd3 ba2.9k sqft29 Narragansett Trail, Newtown, CT 06482For SaleMLS ID #24184542, Andy Sachs, Compass Connecticut, LLC. Smart MLS
- $920,0004 bd3 ba4.2k sqft6 Little Valley Road, Oxford, CT 06478For SaleMLS ID #24203185, Brian Kubeck, Coldwell Banker Realty. Smart MLS
- $825,0005 bd4 ba4.7k sqft359 Hammertown Road, Monroe, CT 06468For SaleMLS ID #24169839, Rob Giuffria, Tea Leaf Realty. Smart MLS
- $859,9004 bd4 ba3.4k sqft1209 Daniels Farm Road, Trumbull, CT 06611For SaleMLS ID #24163140, Jay Cannone, William Raveis Real Estate. Smart MLS
- $919,0004 bd4 ba3.1k sqft37 Jenny Lane #2, Oxford, CT 06478For SaleMLS ID #24187521, Margi A. Vance, Fiorelli Realty, LLC. Smart MLS
- $875,0004 bd3 ba2.8k sqft9-A New Bridge Road, Brookfield, CT 06804For SaleMLS ID #24202154, Hala Courgi, Berkshire Hathaway NE Prop.. Smart MLS
- $875,0005 bd4 ba4.1k sqft132 Good Hill Road, Woodbury, CT 06798For SaleMLS ID #24200842, Mary Ann Bennett, Drakeley Real Estate, Inc.. Smart MLS
