Skip main navigation
Closed
  • $520,000

    32 Pinehurst Rd, Asheville, NC 28805

    3beds
    1,414sqft
    Single Family Residence
    Built in 1960
    0.93 Acres Lot
    $516,200 Zestimate®
    $368/sqft
    $2,033 Estimated rent

    Home value

    $516,200

    $470,000 - $568,000

    $2,033/mo

    Zestimate® history
    Loading
    Loading...

    Owner options

    List your home for rent

    $2,033/mo

    Rent Zestimate®

    Find your next renter with Zillow Rental Manager. Plus, with online applications, you can quickly screen prospective tenants – for free.

    Learn more

    $2,033/mo

    Rent Zestimate®

    Refinance and save

    $3,011/mo

    Est. payment

    Refinancing to a lower rate could help reduce your monthly payments and save thousands over the life of the loan.

    See today's rates

    $3,011/mo

    Est. payment

    Explore your selling options

    Work with a Zillow partner agent

    Leverage their expertise and Zillow's premium Showcase listings to get your home seen by more buyers.

    Get started

    List with your own agent

    Get your home in front of millions of buyers by listing it on Zillow.

    Learn how to do it

    Sell it yourself

    Take full control of how buyers see your home on Zillow by listing For Sale by Owner (FSBO).

    List your home

    What's special

    Hardwood floors throughoutRecently paintedCustom wooden play fortTile in the bathroomsCovered porch
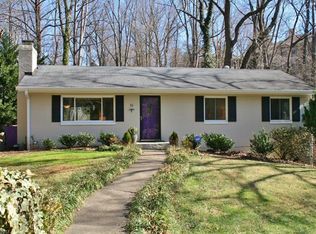
    Located in the popular Beverly Hills neighborhood on the east side of Asheville, this classic brick ranch offers both charm and convenience. Only minutes from dining, shopping, and everyday conveniences, AND only minutes to downtown AVL. Situated on nearly an acre (0.93) the front yard is full of lovely well established native plantings and the back yard is full of lush vegetation and mature hardwoods offering privacy, plenty of shade and natural beauty. There are also trails leading to some creeks and a custom wooden play fort. Inside the home you have great natural light, hardwood floors throughout, tile in the bathrooms, and a vaulted ceiling with a wood-burning fireplace in the living area. The large deck just off the living area provides an easy extension of the living space—perfect for relaxing or entertaining as you soak up the back yard. The basement provides good storage, and a finished lower-level Bonus Room (ceiling height 6.9") with access to a covered porch. Recent updates include a new HVAC system (2021), primary bathroom renovation (2024), and new roof (2026) and recently painted. Sewer line replaced approximately 5 years ago. Whole house circuit protector and wired for an electric car w/ fast charging. Within 5 minutes to the VA hospital, Tunnel Road, and 10 minutes to Mission Hospital, UNCA, and Black Mountain

    Zillow last checked:

    Listing updated:

    Listing Provided by:

    Amy Giles amy@townandmountain.com,

    Town and Mountain Realty,

    Eva Hartman,

    Town and Mountain Realty

    Bought with:

    Nicolette Baglio

    Howard Hanna Beverly-Hanks Biltmore Avenue

    Source: Canopy MLS as distributed by MLS GRID,MLS#: 4364077MLS Logo

    Facts & features

    Interior

    Bedrooms & bathrooms
    • Bedrooms: 3
    • Bathrooms: 2
    • Full bathrooms: 2
    • Main level bedrooms: 3
    Primary bedroom
    • Level: Main
    Bedroom s
    • Level: Main
    Bedroom s
    • Level: Main
    Bathroom full
    • Level: Main
    Bathroom full
    • Level: Main
    Kitchen
    • Level: Main
    Living room
    • Level: Main
    Heating
    • Floor Furnace, Natural Gas
    Cooling
    • Central Air, Electric
    Appliances
    • Included: Dishwasher, Disposal, Electric Range, Microwave, Refrigerator
    • Laundry: In Basement
    Features
    • Flooring: Tile, Wood
    • Doors: French Doors, Storm Door(s)
    • Windows: Insulated Windows
    • Basement: Basement Garage Door,Exterior Entry,Interior Entry,Partially Finished,Walk-Out Access,Walk-Up Access
    • Fireplace features: Wood Burning
    Interior area
    • Total structure area: 1,414
    • Total interior livable area: 1,414 sqft
    • Finished area above ground: 1,414
    • Finished area below ground: 0

    Property

    Parking
    • Total spaces: 1
    • Parking features: Driveway
    • Garage spaces: 1
    • Has uncovered spaces: Yes
    • Details: Garage clearance is 6.9'
    Features
    • Levels: One
    • Stories: 1
    • Patio & porch: Deck, Rear Porch
    • Fencing: Partial
    Lot
    • Size: 0.93 Acres
    • Features: Green Area, Level, Paved, Private, Sloped, Wooded
    Details
    • Additional structures: Other
    • Parcel number: 965874151900000
    • Zoning: RS4
    • Special conditions: Standard

    Construction

    Type & style
    • Home type: SingleFamily
    • Architectural style: Ranch
    • Property subtype: Single Family Residence
    Materials
    • Brick Full
    Condition
    • New construction: No
    • Year built: 1960

    Utilities & green energy

    • Sewer: Public Sewer
    • Water: City
    • Utilities for property: Electricity Connected

    Community & neighborhood

    Location
    • Region: Asheville
    • Subdivision: Beverly Hills

    Other

    Other facts
    • Listing terms: Cash,Conventional
    • Road surface type: Gravel, Paved

    Price history

    DateEventPrice
    5/15/2026Sold$520,000+4.2%$368/sqft
    Source: Canopy MLS as distributed by MLS GRID #4364077 Report a problem
    4/24/2026Listed for sale$499,000+186.8%$353/sqft
    Source: Canopy MLS as distributed by MLS GRID #4364077 Report a problem
    4/29/2010Sold$174,000$123/sqft
    Source: Public Record Report a problem

    Public tax history

    YearProperty taxesTax assessment
    2025$3,184 +0.1%$322,100 -6.1%
    2024$3,181 +2.9%$343,200
    2023$3,092 +1.1%$343,200
    2022$3,058 $343,200
    2021$3,058 +25.1%$343,200 +34.5%
    2020$2,444 $255,100
    2019$2,444 $255,100
    2018$2,444 $255,100 +24.1%
    2017$2,444 -1%$205,500
    2016$2,469 +11.4%$205,500
    2015$2,217 +1.4%$205,500
    2014$2,187 $205,500
    2013-- $205,500 -15.2%
    2012-- $242,200
    2011-- $242,200 +7.5%
    2010-- $225,200
    2009-- $225,200 +40.3%
    2004-- $160,500
    2003-- $160,500
    2002-- $160,500 +22.1%
    2001-- $131,400

    Find assessor info on the county website

    Neighborhood: 28805

    Nearby schools

    GreatSchools rating
    Schools provided by the listing agent
    • Elementary: Haw Creek
    • Middle: AC Reynolds
    • High: AC Reynolds

    Source: Canopy MLS as distributed by MLS GRID. This data may not be complete. We recommend contacting the local school district to confirm school assignments for this home.

    Get a cash offer in 3 minutes
    Find out how much your home could sell for in as little as 3 minutes with a no-obligation cash offer.
    Estimated market value
    $516,200
    Get a cash offer in 3 minutes
    Find out how much your home could sell for in as little as 3 minutes with a no-obligation cash offer.
    Estimated market value
    $516,200