OPEN HOUSE CANCELLED- offer accepted !!Unlock the secrets of this enchanting LAKE HOUSE WITH A BOAT DOCK on Lake Sabbatia!! 3 finished levels with a full bath on each level. This open concept Cape has a full wall of windows in the back of the house providing breathtaking views of the lake and AMAZING sunsets. With 2 bedrooms on the first floor, main bedroom upstairs and fourth bedroom in the lower-level full in-law suite there's ample room for the whole family. Built in 2001 with just one owner this home has been lovingly maintained and there are numerous updates here too with water heater and A/C 2023, washer/dryer refrigerator, dishwasher, double oven 2025, Roof 2020, LVP flooring throughout inlaw 2024. This is an opportunity to buy more than just a great house but also to invest in a lifestyle! Fishing, boating, kayaking, canoeing and just relaxing by the lake EVERY DAY!
Sold for $625,000
$625,000
32 Pineview Ter, Taunton, MA 02780
4beds
2,200sqft
Single Family Residence
Built in 2001
3,920 Square Feet Lot
$642,100 Zestimate®
$284/sqft
$2,861 Estimated rent
Home value
$642,100
$578,000 - $713,000
$2,861/mo
Zestimate® history
Owner options
List your home for rent
$2,861/mo
Rent Zestimate®
Find your next renter with Zillow Rental Manager. Plus, with online applications, you can quickly screen prospective tenants – for free.
$2,861/mo
Rent Zestimate®
Refinance and save
$4,085/mo
Est. payment
Refinancing to a lower rate could help reduce your monthly payments and save thousands over the life of the loan.
$4,085/mo
Est. payment
Explore your selling options
Work with a Zillow partner agent
Leverage their expertise and Zillow's premium Showcase listings to get your home seen by more buyers.
Get startedList with your own agent
Get your home in front of millions of buyers by listing it on Zillow.
Learn how to do itSell it yourself
Take full control of how buyers see your home on Zillow by listing For Sale by Owner (FSBO).
List your homeWhat's special
Full in-law suiteOpen concept capeAmazing sunsetsFull wall of windowsRelaxing by the lake
Zillow last checked:
Listing updated:
Listed by:
Christine Brennan 508-942-4394,
Century 21 North East Homes 781-789-2748,
Steve Brennan 508-944-7406
Bought with:
Crystal Silva
Milestone Realty, Inc.
Source: MLS PIN,MLS#: 73421609
Facts & features
Interior
Bedrooms & bathrooms
- Bedrooms: 4
- Bathrooms: 3
- Full bathrooms: 3
Primary bedroom
- Features: Bathroom - Full
- Level: Second
Bedroom 2
- Features: Flooring - Hardwood
- Level: First
Bedroom 3
- Features: Flooring - Hardwood
- Level: First
Bedroom 4
- Features: Flooring - Laminate
- Level: Basement
Primary bathroom
- Features: Yes
Bathroom 1
- Features: Bathroom - Full, Flooring - Stone/Ceramic Tile
- Level: First
Bathroom 2
- Features: Bathroom - Full
- Level: Second
Bathroom 3
- Features: Bathroom - Full
- Level: Basement
Dining room
- Features: Flooring - Wood
- Level: First
Kitchen
- Features: Cabinets - Upgraded, Stainless Steel Appliances
- Level: First
Living room
- Features: Wood / Coal / Pellet Stove, Cathedral Ceiling(s), Beamed Ceilings, Flooring - Wood, Deck - Exterior, Exterior Access, Open Floorplan, Recessed Lighting, Slider
- Level: First
Heating
- Forced Air, Natural Gas
Cooling
- Central Air
Appliances
- Included: Electric Water Heater, Oven, Dishwasher, Microwave, Range, Refrigerator, Washer, Dryer, Second Dishwasher, Gas Cooktop
- Laundry: Dryer Hookup - Electric, Electric Dryer Hookup
Features
- Bathroom - Full, Countertops - Upgraded, Breakfast Bar / Nook, Slider, Storage, In-Law Floorplan
- Flooring: Wood, Tile, Vinyl / VCT, Flooring - Vinyl
- Windows: Insulated Windows, Storm Window(s)
- Basement: Full,Finished,Walk-Out Access,Interior Entry
- Number of fireplaces: 1
- Fireplace features: Living Room
Interior area
- Total structure area: 2,200
- Total interior livable area: 2,200 sqft
- Finished area above ground: 2,200
Property
Parking
- Total spaces: 2
- Parking features: Shared Driveway, Off Street
- Uncovered spaces: 2
Features
- Patio & porch: Deck
- Exterior features: Deck, Rain Gutters, Storage
- Has view: Yes
- View description: Scenic View(s), Water, Lake
- Has water view: Yes
- Water view: Lake,Water
- Waterfront features: Waterfront, Lake, Public
Lot
- Size: 3,920 Square Feet
- Features: Wooded, Gentle Sloping
Details
- Parcel number: M:25 L:108 U:,2984389
- Zoning: SUBRES
Construction
Type & style
- Home type: SingleFamily
- Architectural style: Cape
- Property subtype: Single Family Residence
Materials
- Frame
- Foundation: Concrete Perimeter
- Roof: Shingle
Condition
- Year built: 2001
Utilities & green energy
- Electric: 150 Amp Service
- Sewer: Private Sewer
- Water: Public
- Utilities for property: for Gas Range, for Electric Oven, for Electric Dryer
Community & HOA
Community
- Features: Public Transportation, Shopping, Walk/Jog Trails, Golf
HOA
- Has HOA: No
Location
- Region: Taunton
Financial & listing details
- Price per square foot: $284/sqft
- Tax assessed value: $457,900
- Annual tax amount: $5,009
- Date on market: 12/30/2025
- Road surface type: Unimproved
Price history
| Date | Event | Price |
|---|---|---|
| 10/17/2025 | Sold | $625,000+0%$284/sqft |
Source: MLS PIN #73421609 Report a problem | ||
| 9/5/2025 | Contingent | $624,900$284/sqft |
Source: MLS PIN #73421609 Report a problem | ||
| 8/24/2025 | Listed for sale | $624,900$284/sqft |
Source: MLS PIN #73421609 Report a problem | ||
Public tax history
| Year | Property taxes | Tax assessment |
|---|---|---|
| 2025 | $5,009 +10% | $457,900 +12.5% |
| 2024 | $4,553 +2.7% | $406,900 +10.6% |
| 2023 | $4,434 +9.6% | $368,000 +19.9% |
| 2022 | $4,045 +2.1% | $306,900 +10% |
| 2021 | $3,962 +2.4% | $279,000 +7.1% |
| 2020 | $3,870 -9.3% | $260,400 -3.8% |
| 2019 | $4,266 +10.7% | $270,700 +10.4% |
| 2018 | $3,853 +2.7% | $245,100 +2.6% |
| 2017 | $3,752 +3.9% | $238,800 +3.7% |
| 2016 | $3,611 -1% | $230,300 -5.3% |
| 2015 | $3,649 +4.8% | $243,100 +2% |
| 2014 | $3,482 +6.1% | $238,300 |
| 2013 | $3,281 +3.4% | $238,300 -6.4% |
| 2012 | $3,174 +9% | $254,500 +2.4% |
| 2011 | $2,911 +2.8% | $248,600 -8.8% |
| 2010 | $2,831 -0.8% | $272,700 -13.3% |
| 2009 | $2,855 +3.6% | $314,400 -6.2% |
| 2008 | $2,755 -1.3% | $335,100 -5.7% |
| 2007 | $2,792 +13.7% | $355,200 +12.8% |
| 2006 | $2,455 -1.4% | $314,800 +9.2% |
| 2005 | $2,490 -1.8% | $288,200 +4.4% |
| 2004 | $2,535 | $276,100 |
Find assessor info on the county website
Neighborhood: 02780
Nearby homes
- $373,4001 bd1 ba572 sqft34 Pineview Ter, Taunton, MA 02780Off Market
- $499,6002 bd1 ba1.1k sqft28 Pineview Ter, Taunton, MA 02780Off Market
- $595,0003 bd2 ba1.7k sqft24 Pineview Ter, Taunton, MA 02780Off Market

- $557,6003 bd2 ba1.6k sqft114 Scadding St, Taunton, MA 02780Off Market
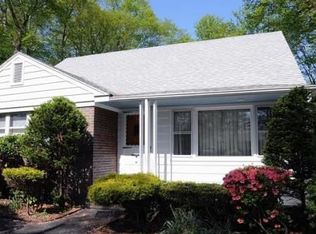
- $498,7003 bd1 ba1.2k sqft116 Scadding St, Taunton, MA 02780Off Market
- $426,3001 bd1 ba1k sqft112 Scadding St, Taunton, MA 02780Off Market
- $420,8001 bd1 ba864 sqft120 Scadding St, Taunton, MA 02780Off Market
- $663,1003 bd2 ba2.2k sqft110 Scadding St, Taunton, MA 02780Off Market
Nearby schools
GreatSchools rating
- 6/10Benjamin Friedman Middle SchoolGrades: 5-7Distance: 2.4 mi
- 2/10Taunton High SchoolGrades: 8-12Distance: 3.3 mi
- 3/10Joseph C Chamberlain Elementary SchoolGrades: PK-4Distance: 2.5 mi
Get a cash offer in 3 minutes
Find out how much your home could sell for in as little as 3 minutes with a no-obligation cash offer.
Estimated market value
$642,100
Get a cash offer in 3 minutes
Find out how much your home could sell for in as little as 3 minutes with a no-obligation cash offer.
Estimated market value
$642,100
- Massachusetts
- Bristol County
- Taunton
- 02780
- 32 Pineview Ter
