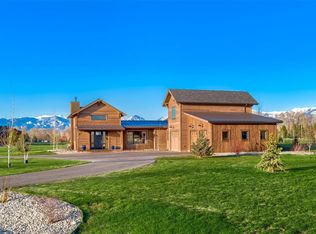
Offered to the market for the first time, this custom home in Spanish Meadows is a rare chance to own a meticulously maintained Montana property. It sits on 1.34± landscaped acres and pairs quality craftsmanship with practical, comfortable living. The great room anchors the home with wood-clad vaulted ceilings, a floor-to-ceiling stone fireplace, large windows, and hardwood floors. The chef's kitchen, with its rustic brick wall, brings a touch of Tuscany to the warmest room in the house.
More than 4,000 square feet is laid out on a smart floor plan, with the primary suite and main living areas all on one level. A dedicated den/office handles working from home, and speakers are wired throughout. The primary suite has generous walk-in closets and direct laundry access, and a separate bedroom wing, built around an oversized Jack-and-Jill bath, gives family and guests their own space.
Upstairs is a fully self-contained guest suite with its own bedroom, ¾ bath, kitchenette, and living room — a true mother-in-law suite or long-term guest quarters. The attached garage holds four plus vehicles with room to spare for gear.
The grounds are a standout. Extensive landscaping on underground sprinklers surrounds a koi pond, a private sport court set up for pickleball, and raised vegetable beds with perennial berries. A large covered stamped-concrete deck, plus a covered porch and balcony, make outdoor entertaining easy in any season.
The setting is edge-of-town in Four Corners: private, wrapped in mature trees, and close to a neighborhood park and trail system. Black Bull, Monforton School, and the full range of Gallatin Valley recreation, dining, and services are all a short drive away.
Quality construction, standout grounds, and a location that's hard to beat.
Sold
Price Unknown
32 Pleasant View Dr, Bozeman, MT 59718
4beds
4,080sqft
Single Family Residence
Built in 2017
1.34 Acres Lot
$2,578,800 Zestimate®
$--/sqft
$6,884 Estimated rent
Home value
$2,578,800
$2.42M - $2.73M
$6,884/mo
Zestimate® history
Owner options
List your home for rent
$6,884/mo
Rent Zestimate®
Find your next renter with Zillow Rental Manager. Plus, with online applications, you can quickly screen prospective tenants – for free.
$6,884/mo
Rent Zestimate®
Refinance and save
$550/mo
Est. payment
Refinancing to a lower rate could help reduce your monthly payments and save thousands over the life of the loan.
$550/mo
Est. payment
Explore your selling options
Work with a Zillow partner agent
Leverage their expertise and Zillow's premium Showcase listings to get your home seen by more buyers.
Get startedList with your own agent
Get your home in front of millions of buyers by listing it on Zillow.
Learn how to do itSell it yourself
Take full control of how buyers see your home on Zillow by listing For Sale by Owner (FSBO).
List your homeWhat's special
Floor-to-ceiling stone fireplaceCovered porchKoi pondRustic brick wallSeparate bedroom wingOversized jack-and-jill bathWood-clad vaulted ceilings
Zillow last checked:
Listing updated:
Listed by:
Andrew Hurlburt 406-579-0829,
Bozeman Real Estate Group
Bought with:
Nicole Locati, BRO-73154
Berkshire Hathaway - Bozeman
Source: Big Sky Country MLS,MLS#: 406787Originating MLS: Big Sky Country MLS
Facts & features
Interior
Bedrooms & bathrooms
- Bedrooms: 4
- Bathrooms: 4
- Full bathrooms: 3
- 1/2 bathrooms: 1
Rooms
- Room types: Three Quarter Bath, Bedroom, Dining Room, Family Room, Garage, Kitchen, Laundry, Living Room, Primary Bedroom, Office
Primary bedroom
- Level: Main
Bedroom
- Level: Main
Bedroom
- Level: Upper
Den
- Level: Main
Dining room
- Level: Main
Family room
- Level: Upper
Other
- Level: Main
Garage
- Level: Main
Kitchen
- Level: Main
Laundry
- Level: Main
Living room
- Level: Main
Other
- Level: Upper
Heating
- Natural Gas
Cooling
- None
Appliances
- Included: Built-In Oven, Double Oven, Dishwasher, Disposal, Range, Refrigerator
Features
- Fireplace, Vaulted Ceiling(s), Walk-In Closet(s), Bedroom on Main Level, Main Level Primary
- Flooring: Hardwood, Partially Carpeted, Tile
- Has fireplace: Yes
- Fireplace features: Gas
Interior area
- Total structure area: 4,080
- Total interior livable area: 4,080 sqft
- Finished area above ground: 4,080
Property
Parking
- Total spaces: 5
- Parking features: Attached, Garage, Garage Door Opener
- Attached garage spaces: 5
- Has uncovered spaces: Yes
Features
- Levels: Two
- Stories: 2
- Patio & porch: Balcony, Covered, Deck, Porch
- Exterior features: Blacktop Driveway, Garden, Sprinkler/Irrigation, Landscaping
- Has view: Yes
- View description: Trees/Woods
- Waterfront features: None
Lot
- Size: 1.34 Acres
- Features: Lawn, Landscaped, Sprinklers In Ground
Details
- Additional structures: Guest House
- Parcel number: RGF58666
- Zoning description: RR
- Special conditions: Standard
Construction
Type & style
- Home type: SingleFamily
- Architectural style: Custom
- Property subtype: Single Family Residence
Materials
- Wood Siding
- Roof: Asphalt,Shingle
Condition
- New construction: No
- Year built: 2017
Utilities & green energy
- Sewer: Septic Tank
- Water: Well
- Utilities for property: Electricity Available, Natural Gas Available, Septic Available, Water Available
Community & HOA
Community
- Subdivision: Spanish Meadows
HOA
- Has HOA: Yes
- Amenities included: Park, Trail(s)
- HOA fee: $550 semi-annually
Location
- Region: Bozeman
Financial & listing details
- Tax assessed value: $2,003,969
- Annual tax amount: $10,342
- Date on market: 8/11/2026
- Cumulative days on market: 12 days
- Listing terms: Cash,1031 Exchange,3rd Party Financing
- Electric utility on property: Yes
- Road surface type: Paved
Price history
| Date | Event | Price |
|---|---|---|
| 9/10/2026 | Sold | -- |
Source: Big Sky Country MLS #406787 Report a problem | ||
| 8/24/2026 | Contingent | $2,590,000$635/sqft |
Source: Big Sky Country MLS #406787 Report a problem | ||
| 8/11/2026 | Listed for sale | $2,590,000$635/sqft |
Source: Big Sky Country MLS #406787 Report a problem | ||
| 7/27/2026 | Listing removed | $2,590,000$635/sqft |
Source: Big Sky Country MLS #406787 Report a problem | ||
| 7/27/2026 | Listed for sale | $2,590,000$635/sqft |
Source: Big Sky Country MLS #406787 Report a problem | ||
| 7/20/2026 | Pending sale | $2,590,000$635/sqft |
Source: Big Sky Country MLS #406787 Report a problem | ||
| 7/16/2026 | Listed for sale | $2,590,000$635/sqft |
Source: Big Sky Country MLS #406787 Report a problem | ||
Public tax history
| Year | Property taxes | Tax assessment |
|---|---|---|
| 2025 | $10,182 +2.8% | $1,893,700 +9.3% |
| 2024 | $9,901 +7.8% | $1,732,300 |
| 2023 | $9,187 +8.7% | $1,732,300 +43.3% |
| 2022 | $8,448 +0.2% | $1,208,700 |
| 2021 | $8,431 +8.5% | $1,208,700 +19.6% |
| 2020 | $7,770 -10.1% | $1,010,800 |
| 2019 | $8,639 +17.1% | $1,010,800 +18.3% |
| 2018 | $7,374 +570.9% | $854,500 +503.3% |
| 2017 | $1,099 -8.3% | $141,639 -2% |
| 2016 | $1,199 | $144,553 |
| 2015 | $1,199 +48.2% | $144,553 +134% |
| 2014 | $809 | $61,773 |
Find assessor info on the county website
Neighborhood: Four Corners
Nearby homes
- $1,722,8004 bd3 ba2.6k sqft74 Pleasant View Dr, Bozeman, MT 59718Off Market
- $1,700,0003 bd2 ba3.2k sqft29 Pleasant View Dr, Bozeman, MT 59718Off Market
- $1,802,0004 bd4 ba3.7k sqft85 Meadowland Dr, Bozeman, MT 59718Off Market
- $1,933,8004 bd3 ba3.4k sqft154 Meadowlands Dr, Bozeman, MT 59718Off Market
- $1,888,0004 bd3 ba3.5k sqft154 Meadowland Dr, Bozeman, MT 59718Off Market
- $2,066,9004 bd3 ba3.7k sqft123 Meadowland Dr, Bozeman, MT 59718Off Market
- $1,924,4003 bd2 ba3.3k sqft71 Pleasant View Dr, Bozeman, MT 59718Off Market
- $396,0001 bd1 ba440 sqft71 Pleasant View Dr, Bozeman, MT 59718Off Market
Nearby schools
GreatSchools rating
- 9/10Monforton SchoolGrades: 3-5Distance: 1.6 mi
- 10/10Monforton 7-8Grades: 6-8Distance: 1.6 mi
- NAGallatin High SchoolGrades: 9-12Distance: 3.5 mi
- Montana
- Gallatin County
- Bozeman
- 59718
- Four Corners
- 32 Pleasant View Dr
