Welcome to this beautiful country retreat situated on 10+ scenic acres in Southern Ohio. This well-maintained 3-bedroom, 2 bath home offers over 1500 sq.ft. of comfortable living space featuring fresh paint, new flooring, and a stunning wood cathedral ceiling that creates a warm, inviting atmosphere. Enjoy the convenience of an attached garage and relax on the brand-new back deck overlooking the picturesque property. Outside, you will find a large barn with a concrete floor and water service, a storage shed, and a variety of fruit trees. Nature lovers and outdoor enthusiasts will appreciate the abundant wildlife and excellent hunting opportunities. A rare combination of privacy, functionality, and rural charm-this exceptional property is ready to welcome you home!
Pending
Price cut: $5K (7/3)
$244,900
32 Pleasant View Dr, Manchester, OH 45144
3beds
864sqft
Single Family Residence
Built in 2005
10.66 Acres Lot
$238,600 Zestimate®
$283/sqft
$-- HOA
What's special
Attached garageStorage shedVariety of fruit treesStunning wood cathedral ceilingFresh paintNew flooring
- 102 days
- 45
- 0
Zillow last checked:
Listing updated:
Listed by:
James E Young 937-515-1942,
Huff Realty 513-474-3500
Source: Cincy MLS,MLS#: 1882448 Originating MLS: Cincinnati Area Multiple Listing Service
Originating MLS: Cincinnati Area Multiple Listing Service
Facts & features
Interior
Bedrooms & bathrooms
- Bedrooms: 3
- Bathrooms: 2
- Full bathrooms: 2
Primary bedroom
- Features: Wall-to-Wall Carpet
- Level: First
- Area: 165
- Dimensions: 15 x 11
Bedroom 2
- Level: First
- Area: 99
- Dimensions: 11 x 9
Bedroom 3
- Level: Basement
- Area: 121
- Dimensions: 11 x 11
Bedroom 4
- Area: 0
- Dimensions: 0 x 0
Bedroom 5
- Area: 0
- Dimensions: 0 x 0
Primary bathroom
- Features: Tub w/Shower
Bathroom 1
- Features: Full
- Level: First
Bathroom 2
- Features: Full
- Level: Basement
Dining room
- Area: 0
- Dimensions: 0 x 0
Family room
- Area: 0
- Dimensions: 0 x 0
Kitchen
- Features: Laminate Floor
- Area: 154
- Dimensions: 14 x 11
Living room
- Features: Laminate Floor
- Area: 209
- Dimensions: 19 x 11
Office
- Area: 0
- Dimensions: 0 x 0
Heating
- Baseboard, Electric, Forced Air, Gas
Cooling
- Central Air
Appliances
- Included: Dryer, Oven/Range, Refrigerator, Washer, Electric Water Heater
Features
- Cathedral Ceiling(s), Ceiling Fan(s)
- Windows: Double Hung
- Basement: Full,Concrete,Finished,Vinyl Floor
Interior area
- Total structure area: 864
- Total interior livable area: 864 sqft
Property
Parking
- Total spaces: 1
- Parking features: Driveway
- Attached garage spaces: 1
- Has uncovered spaces: Yes
Features
- Levels: One
- Stories: 1
- Patio & porch: Deck
- Fencing: Barbed Wire
Lot
- Size: 10.66 Acres
- Dimensions: 10.662 Acres
- Features: 10 to 19 Acres
- Residential vegetation: Fruit, Partially Wooded
Details
- Additional structures: Barn(s), Shed(s)
- Parcel number: 1700000010.011
- Zoning description: Residential,Unzoned
Construction
Type & style
- Home type: SingleFamily
- Architectural style: Ranch
- Property subtype: Single Family Residence
Materials
- Vinyl Siding
- Foundation: Concrete Perimeter
- Roof: Metal
Condition
- New construction: No
- Year built: 2005
Utilities & green energy
- Gas: Propane
- Sewer: Septic Tank
- Water: Public
Community & HOA
HOA
- Has HOA: No
Location
- Region: Manchester
Financial & listing details
- Price per square foot: $283/sqft
- Tax assessed value: $96,200
- Annual tax amount: $1,158
- Date on market: 6/11/2026
- Listing terms: No Special Financing
Estimated market value
$238,600
$227,000 - $251,000
$1,273/mo
Price history
| Date | Event | Price |
|---|---|---|
| 8/20/2026 | Pending sale | $244,900$283/sqft |
Source:  Cincy MLS #1882448 Report a problem Cincy MLS #1882448 Report a problem | ||
| 7/3/2026 | Price change | $244,900-2%$283/sqft |
Source: Cincy MLS #1882448 Report a problem | ||
| 6/13/2026 | Listed for sale | $249,900+13.6%$289/sqft |
Source: Cincy MLS #1882448 Report a problem | ||
| 5/9/2025 | Listing removed | $219,900$255/sqft |
Source: Cincy MLS #1835932 Report a problem | ||
| 4/25/2025 | Pending sale | $219,900$255/sqft |
Source: Cincy MLS #1835932 Report a problem | ||
| 4/9/2025 | Listed for sale | $219,900$255/sqft |
Source: Cincy MLS #1835932 Report a problem | ||
| 4/8/2025 | Pending sale | $219,900$255/sqft |
Source: Cincy MLS #1835932 Report a problem | ||
| 4/3/2025 | Listed for sale | $219,900-4.3%$255/sqft |
Source: Cincy MLS #1835932 Report a problem | ||
| 3/31/2025 | Listing removed | $229,900$266/sqft |
Source: Cincy MLS #1833114 Report a problem | ||
| 3/21/2025 | Listed for sale | $229,900$266/sqft |
Source: Cincy MLS #1833114 Report a problem | ||
| 3/17/2025 | Pending sale | $229,900$266/sqft |
Source: Cincy MLS #1833114 Report a problem | ||
| 3/10/2025 | Listed for sale | $229,900+212.8%$266/sqft |
Source: Cincy MLS #1833114 Report a problem | ||
| 12/7/2018 | Sold | $73,500-5.8%$85/sqft |
Source: Cincy MLS #1595969 Report a problem | ||
| 10/2/2018 | Pending sale | $78,000$90/sqft |
Source: Sibcy Cline, Inc. #1595969 Report a problem | ||
| 9/13/2018 | Listed for sale | $78,000+5471.4%$90/sqft |
Source: Sibcy Cline, Inc. #1595969 Report a problem | ||
| 11/3/2016 | Sold | $1,400-97%$2/sqft |
Source: Public Record Report a problem | ||
| 8/29/2008 | Sold | $47,000-31.1%$54/sqft |
Source: Cincy MLS #1108347 Report a problem | ||
| 1/25/2008 | Sold | $68,220$79/sqft |
Source: Public Record Report a problem | ||
Public tax history
| Year | Property taxes | Tax assessment |
|---|---|---|
| 2024 | $1,001 -0.7% | $33,680 |
| 2023 | $1,008 +0.9% | $33,680 |
| 2022 | $1,000 +59.9% | $33,680 +67.6% |
| 2021 | $625 +3.2% | $20,100 |
| 2020 | $606 +1.7% | $20,100 |
| 2019 | $596 -13.2% | $20,100 +7.9% |
| 2018 | $687 -39.3% | $18,630 |
| 2017 | $1,131 +0.1% | $18,630 -1.3% |
| 2016 | $1,130 | $18,870 -2.7% |
| 2015 | $1,130 +91.5% | $19,390 |
| 2014 | $590 -4.5% | $19,390 |
| 2013 | $617 +2.4% | $19,390 |
| 2012 | $603 -12.3% | $19,390 |
| 2011 | $687 -6.6% | $19,390 -8% |
| 2009 | $735 | $21,070 |
Find assessor info on the county website
Monthly payment
Est. payment
Payment breakdown
Explore the cost of this home by adjusting the details. Changes won't be saved.Climate risks
Neighborhood: 45144
Similar homes
- $180,0003 bd1 ba841 sqft3688 Us Route 52, Manchester, OH 45144For Sale
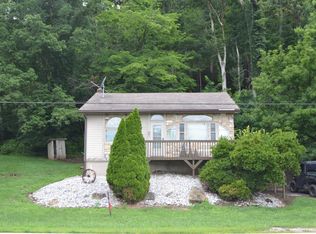
 MLS ID #1867111, David E Campbell, Sibcy Cline, Inc.. Cincy MLS
 - $159,9003 bd1 ba1k sqft2238 Old State Rd, Manchester, OH 45144For Sale
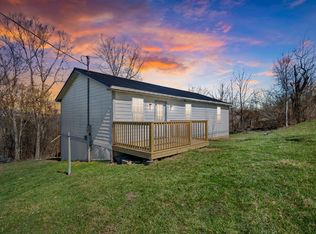 MLS ID #1870711, Rachel Young, MAX Sells Real Estate, LLC. Cincy MLS
 - $274,9002 bd1 ba960 sqft1011 Hafer Rd, West Union, OH 45693For Sale
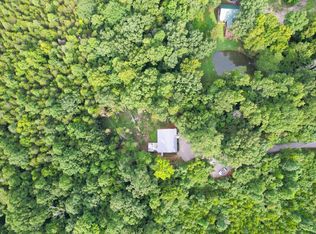 MLS ID #1892999, Karie Ingram, Comey & Shepherd. Cincy MLS
 - $236,5003 bd2 ba1.1k sqft44 Rhonda Ln, Winchester, OH 45697For Sale
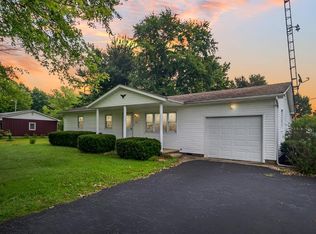 MLS ID #1893475, Rachel Young, MAX Sells Real Estate, LLC. Cincy MLS
 - $259,9002 bd1 ba1.1k sqft13738 State Route 41, West Union, OH 45693For SaleMLS ID #1884977, Rachel Young, MAX Sells Real Estate, LLC. Cincy MLS
- $219,0003 bd2 ba1k sqft158 Montana Dr, Lake Waynoka, OH 45171For SaleMLS ID #1889349, Leah Frederick, Howard Hanna Real Estate Servi. Cincy MLS
- $149,0003 bd2 ba1.2k sqft17 Greenwood Ave, West Union, OH 45693For SaleMLS ID #1894487, Michael S. Howard, Wilson Realtors, West Union. Cincy MLS
- $299,0003 bd2 ba1.2k sqft1017 Park Ave, Ripley, OH 45167For SaleMLS ID #1891418, Jo Ann Morgan, Ring Real Estate Co., Georgeto. Cincy MLS
- $178,0003 bd1 ba921 sqft252 Bradley Ln, West Union, OH 45693For SaleMLS ID #1885756, Ralph S. Patton, Wilson Realtors, West Union. Cincy MLS
- $225,0001 bd2 ba966 sqft249 Diamond Ln, Wallingford, KY 41093For Sale
 MLS ID #26024897, Rebakah R Goodpaster, Keller Williams Legacy Group. Imagine MLS
 - $210,0003 bd1 ba1k sqft306 E Main St, Russellville, OH 45168For SaleMLS ID #1888122, Christopher Shepherd, Plum Tree Realty. Cincy MLS
- $194,9003 bd1 ba1.2k sqft777 S Main St, Georgetown, OH 45121For SaleMLS ID #1892363, Robert Sheil, Keller Williams Advisors. Cincy MLS
- $155,0002 bd1 ba1.2k sqft145 Tobe Lewis Rd, Lynx, OH 45650For SaleMLS ID #1892302, Amanda Fite, Wilson Realtors, West Union. Cincy MLS
- $295,0002 bd1 ba1k sqft98 Bolton Ln, Tollesboro, KY 41189For SaleMLS ID #26014113, Kevin Boling, Kevin Boling Auction & Real Estate. Imagine MLS
- $185,0002 bd1 ba1.1k sqft812 Andrew Mason Rd, Vanceburg, KY 41179For SaleMLS ID #26021207, Kelley Bane, CENTURY 21 Advantage Realty. Imagine MLS
- $175,0003 bd2 ba1.2k sqft7580 Mount Carmel Rd, Flemingsburg, KY 41041For SaleMLS ID #26021962, Kevin Boling, Kevin Boling Auction & Real Estate. Imagine MLS
- $149,0001 bd1 ba1.2k sqft292 Larry Baynum Rd, West Union, OH 45693For SaleMLS ID #1892915, Len E. Koogler, Koogler-Eyre Realtors. Cincy MLS
- $194,0002 bd1 ba1k sqft239 N Middle St, Russellville, OH 45168For SaleMLS ID #1887564, Cindy Lawrence, Plum Tree Realty. Cincy MLS
- $300,0002 bd1 ba720 sqft1890 Hall Fork Rd, Blue Creek, OH 45616For SaleMLS ID #1889694, Joe E Beck, Comey & Shepherd. Cincy MLS
- $186,9002 bd1 ba842 sqft623 North St #2, Ripley, OH 45167For SaleMLS ID #1879105, Logan W. Cox, Ring Real Estate Co., Georgeto. Cincy MLS
