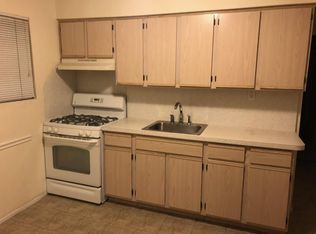
Located on a beautiful tree-lined block in the heart of Willowbrook, this large legal two-family detached home has been fully updated and offers the perfect blend of space, comfort, and style. The main unit features a spacious three-bedroom layout with generously sized closets, newer hardwood floors in the bedrooms, high-hat lighting, custom window treatments, and beautiful updates throughout. The newer eat-in kitchen is equipped with stainless steel appliances, Corian countertops, and flows seamlessly into the living space. A large family room with a wood-burning fireplace, accented by Spanish marble and an oak surround, creates the perfect gathering area. The home also features a full bath, 3/4 bath in main, all approximately four years old. Extensive upgrades include all new concrete, solid wood interior steps, new oak railings, moldings, interior doors, and replaced sanitary waste and water lines. Major mechanicals have also been updated, including a 6-month-old roof, 6-year-old furnace, central air compressor, and water heater. The attic is fully floored, offering excellent additional storage space. The one-bedroom apartment includes a living room, kitchen, full bath, and private access, while also offering access from the main house — ideal for extended family or additional income potential. Exterior stone-look siding enhances the curb appeal, while family room sliders lead to a beautifully manicured yard that completes this exceptional property. A true move-in condition home that will not last! (Some photos have been digitally enhanced to remove furniture)
Pending
$1,150,000
32 President St, Staten Island, NY 10314
4beds
2,110sqft
Duplex
Built in 1970
-- sqft lot
$1,139,600 Zestimate®
$545/sqft
$-- HOA
What's special
Tree-lined blockSpacious three-bedroom layoutBeautiful updates throughoutStainless steel appliancesHigh-hat lightingGenerously sized closetsSolid wood interior steps
- 54 days |
- 107 |
- 2 |
Zillow last checked:
Listing updated:
Listed by:
Berkshire Hathaway HomeService Cangiano Estates 718-605-5800,
Traci A Cangiano 718-605-5800
Source: SIBOR,MLS#: 2602677
Facts & features
Interior
Bedrooms & bathrooms
- Bedrooms: 4
- Bathrooms: 3
- Full bathrooms: 2
- 3/4 bathrooms: 1
Heating
- Natural Gas, Forced Air
Cooling
- Central Air
Features
- Ceiling Fan(s)
- Basement: None
Interior area
- Total structure area: 2,110
- Total interior livable area: 2,110 sqft
Video & virtual tour
Property
Parking
- Parking features: Garage, Concrete, Additional Parking
- Has attached garage: Yes
Features
- Levels: Two
- Stories: 2
- Patio & porch: Patio
- Fencing: Back Yard,Front Yard,Vinyl
Lot
- Size: 3,920 Square Feet
- Dimensions: 40 x 98
- Features: Front Yard, Back Yard
Details
- Parcel number: 007820054
- Zoning: R3-1
Construction
Type & style
- Home type: MultiFamily
- Architectural style: Hi Ranch
- Property subtype: Duplex
Materials
- Vinyl Siding
Condition
- Excellent
- New construction: No
- Year built: 1970
Utilities & green energy
- Electric: 220 Volts
- Sewer: Public Sewer
Community & HOA
Community
- Security: Carbon Monoxide Detector(s), Smoke Detector(s)
HOA
- Has HOA: No
Location
- Region: Staten Island
Financial & listing details
- Price per square foot: $545/sqft
- Tax assessed value: $957,000
- Annual tax amount: $8,431
- Date on market: 5/14/2026
- Listing agreement: Exclusive Right To Sell
Estimated market value
$1,139,600
$1.08M - $1.20M
$2,909/mo
Price history
| Date | Event | Price |
|---|---|---|
| 6/5/2026 | Pending sale | $1,150,000$545/sqft |
Source: | ||
| 5/14/2026 | Listed for sale | $1,150,000+253.8%$545/sqft |
Source: | ||
| 4/27/2000 | Sold | $325,000$154/sqft |
Source: Public Record Report a problem | ||
Public tax history
| Year | Property taxes | Tax assessment |
|---|---|---|
| 2025 | $8,700 +6% | $57,420 +13.4% |
| 2024 | $8,208 | $50,640 -3.9% |
| 2023 | -- | $52,680 +17.1% |
| 2022 | -- | $45,000 +5.3% |
| 2021 | -- | $42,720 -9.5% |
| 2020 | $7,345 +6.3% | $47,220 +0.5% |
| 2019 | $6,912 | $46,980 +39.4% |
| 2018 | -- | $33,696 |
| 2017 | $6,869 +13.3% | $33,696 +5.7% |
| 2016 | $6,064 | $31,886 +6% |
| 2015 | $6,064 +18% | $30,082 +6% |
| 2014 | $5,141 | $28,380 +1.1% |
| 2013 | -- | $28,080 -0.6% |
| 2012 | -- | $28,260 -2.4% |
| 2011 | -- | $28,946 +6% |
| 2010 | -- | $27,309 +6% |
| 2009 | -- | $25,764 +6% |
| 2008 | -- | $24,307 |
| 2007 | -- | $24,307 +0.8% |
| 2006 | -- | $24,122 +6% |
| 2005 | -- | $22,758 +6% |
| 2004 | -- | $21,470 +6% |
| 2003 | -- | $20,256 |
| 2002 | -- | $20,256 +0.8% |
| 2001 | -- | $20,102 +6% |
| 2000 | -- | $18,965 |
Find assessor info on the county website
Monthly payment
Estimated monthly payment$1,822
All calculations are estimates and provided by Zillow, Inc. for informational purposes only. Actual amounts may vary.
HOA fees may include property taxes on listings classified as Co-Ops. Contact the listing agent and/or owner for fee details.
Mortgage interest rates are dependent on a number of factors, including credit score, down payment, and repayment length. Interest rate data provided by Zillow Group Marketplace, Inc. as of 1/1/1970 from various mortgage lenders with which we have lead or other similar arrangements; the Estimated Payment is an average of those rates.
See how much you could borrow to make a competitive offer.
Climate risks
Neighborhood: Meiers Corners
Nearby schools
GreatSchools rating
- 7/10Ps 54 Charles W LengGrades: PK-5Distance: 0.1 mi
- 6/10Is 72 Rocco LaurieGrades: 6-8Distance: 1.4 mi
- 5/10Susan E Wagner High SchoolGrades: 9-12Distance: 0.7 mi
A local agent can set up tours, give advice and negotiate with sellers.