This architecturally designed center chimney cape, located in Tallwood, is available for the very first time. Sited on just under one acre and surrounded by an extensive variety of mature rhododendrons, the home offers exceptional privacy while remaining just minutes from town and within walking distance of scenic Murray Hill and East Boothbay Village. Association membership offers excellent dock access on coveted Linekin Bay and a shared beach perfect for enjoying the warmest swimming in the area. While the property is ready for cosmetic updates & improvements throughout, the floor plan is ideal for entertaining and comfortable daily living. The understatedly sophisticated main floor features a custom cherry kitchen with Sub-Zero and Thermador appliances that opens to a den with a woodstove, a formal dining room, and a front-to-back living room with a gas fireplace, built-ins, and detailed moldings throughout. It also includes a sunroom, an attached greenhouse, a mudroom entry with laundry and half bath, and a primary suite with a walk-in closet allowing for one level living. On the second floor you will find two additional spacious bedrooms, a full bath, a large office or bonus space, ample storage including a cedar closet, and a workshop over the two-car garage. Whole house Kohler automatic generator on standby. This is an incredible opportunity to make this home your own and enjoy living in one of East Boothbay's truly special year-round neighborhoods.
Pending
$795,000
32 Presley Drive, Boothbay, ME 04544
3beds
3,290sqft
Single Family Residence
Built in 1985
0.95 Acres Lot
$-- Zestimate®
$242/sqft
$29/mo HOA
What's special
Attached greenhouseDetailed moldings throughoutDen with a woodstoveTwo additional spacious bedroomsFormal dining room
- 36 days
- 226
- 8
Likely to sell faster than
Zillow last checked:
Listing updated:
Listed by:
Tindal & Callahan Real Estate
Source: Maine Listings,MLS#: 1677575
Facts & features
Interior
Bedrooms & bathrooms
- Bedrooms: 3
- Bathrooms: 3
- Full bathrooms: 2
- 1/2 bathrooms: 1
Primary bedroom
- Features: Full Bath, Soaking Tub, Separate Shower, Suite, Walk-In Closet(s)
- Level: First
- Area: 194.97 Square Feet
- Dimensions: 16.1 x 12.11
Bedroom 2
- Features: Closet
- Level: Second
- Area: 200.2 Square Feet
- Dimensions: 14.3 x 14
Bedroom 3
- Features: Closet
- Level: Second
- Area: 236.88 Square Feet
- Dimensions: 16.8 x 14.1
Bonus room
- Features: Above Garage
- Level: Second
- Area: 469.24 Square Feet
- Dimensions: 24.2 x 19.39
Den
- Features: Heat Stove
- Level: First
- Area: 183.26 Square Feet
- Dimensions: 18.7 x 9.8
Dining room
- Level: First
- Area: 178.12 Square Feet
- Dimensions: 14.6 x 12.2
Kitchen
- Features: Kitchen Island
- Level: First
- Area: 215.73 Square Feet
- Dimensions: 15.3 x 14.1
Living room
- Features: Built-in Features, Gas Fireplace
- Level: First
- Area: 414.8 Square Feet
- Dimensions: 24.4 x 17
Mud room
- Features: Closet
- Level: First
- Area: 184.68 Square Feet
- Dimensions: 16.2 x 11.4
Office
- Level: Second
Sunroom
- Level: First
- Area: 138.77 Square Feet
- Dimensions: 15.1 x 9.19
Heating
- Baseboard, Hot Water
Cooling
- None
Appliances
- Included: Cooktop, Dishwasher, Dryer, Microwave, Refrigerator, Wall Oven, Washer
Features
- 1st Floor Primary Bedroom w/Bath, Attic, Bathtub, Shower, Storage, Walk-In Closet(s)
- Flooring: Carpet, Laminate, Tile, Vinyl, Wood
- Basement: Exterior Entry,Crawl Space
- Number of fireplaces: 1
Interior area
- Total structure area: 3,290
- Total interior livable area: 3,290 sqft
- Finished area above ground: 3,290
- Finished area below ground: 0
Property
Parking
- Total spaces: 2
- Parking features: Gravel, 1 - 4 Spaces, Garage Door Opener
- Attached garage spaces: 2
Features
- Patio & porch: Deck, Porch
- Has view: Yes
- View description: Scenic, Trees/Woods
- Body of water: Linekin Bay
- Frontage length: Waterfrontage: 100,Waterfrontage Shared: 100
Lot
- Size: 0.95 Acres
- Features: Near Country Club, Near Shopping, Near Town, Neighborhood, Level, Open Lot, Wooded
Details
- Additional structures: Shed(s)
- Parcel number: BOOTMR08B0054L
- Zoning: Coastal Residential
- Other equipment: Generator
Construction
Type & style
- Home type: SingleFamily
- Architectural style: Cape Cod
- Property subtype: Single Family Residence
Materials
- Wood Frame, Clapboard, Wood Siding
- Foundation: Block, Poured Concrete
- Roof: Shingle
Condition
- Year built: 1985
Utilities & green energy
- Electric: Circuit Breakers
- Sewer: Private Sewer, Septic Design Available, Septic Tank
- Water: Public
Community & HOA
Community
- Subdivision: Tallwood Estates
HOA
- Has HOA: Yes
- HOA fee: $350 annually
Location
- Region: East Boothbay
Financial & listing details
- Price per square foot: $242/sqft
- Tax assessed value: $395,397
- Annual tax amount: $4,804
- Date on market: 8/24/2026
- Road surface type: Paved
Estimated market value
Not available
Estimated sales range
Not available
Not available
Price history
| Date | Event | Price |
|---|---|---|
| 9/11/2026 | Pending sale | $795,000$242/sqft |
Source:  Maine Listings #1677575 Report a problem Maine Listings #1677575 Report a problem | ||
| 9/4/2026 | Contingent | $795,000$242/sqft |
Source: Maine Listings #1677575 Report a problem | ||
| 8/24/2026 | Listed for sale | $795,000$242/sqft |
Source: Maine Listings #1677575 Report a problem | ||
Public tax history
| Year | Property taxes | Tax assessment |
|---|---|---|
| 2024 | $4,488 +12.9% | $395,397 |
| 2023 | $3,974 +8.1% | $395,397 |
| 2022 | $3,677 -2.6% | $395,397 |
| 2021 | $3,776 | $395,397 |
| 2020 | $3,776 +1% | $395,397 |
| 2019 | $3,737 +1.6% | $395,397 |
| 2018 | $3,677 +12.8% | $395,397 +11.5% |
| 2017 | $3,261 +4.5% | $354,500 |
| 2016 | $3,120 +0.6% | $354,500 |
| 2015 | $3,102 +3% | $354,500 |
| 2014 | $3,013 +1.2% | $354,500 |
| 2013 | $2,978 +9.5% | $354,500 |
| 2012 | $2,719 | $354,500 |
Find assessor info on the county website
Monthly payment
Est. payment
Payment breakdown
Explore the cost of this home by adjusting the details. Changes won't be saved.Climate risks
Neighborhood: East Boothbay
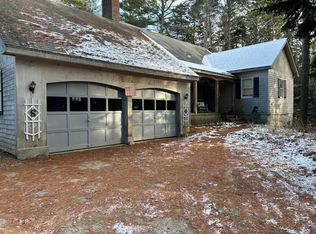
Similar homes
- $925,0003 bd4 ba3.4k sqft27 Stone Cove Road, Boothbay, ME 04544Active

 MLS ID #1680262, Tindal & Callahan Real Estate. Maine Listings
 - $849,0003 bd3 ba2k sqft127 Appalachee Road, Boothbay Harbor, ME 04538Active
 MLS ID #1661609, Tindal & Callahan Real Estate. Maine Listings
 - $795,0003 bd2 ba2.4k sqft29 Wiscasset Road, Boothbay, ME 04537Active
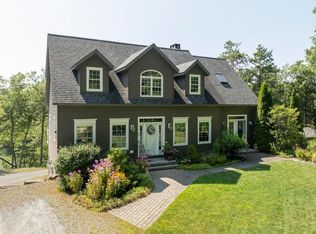 MLS ID #1679992, Tindal & Callahan Real Estate. Maine Listings
 - $789,0005 bd4 ba3.3k sqft39 Shackleton's Way, Boothbay, ME 04537Active
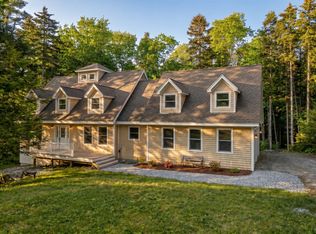 MLS ID #1668144, Legacy Properties Sotheby's International Realty. Maine Listings
 - $795,0003 bd2 ba2.5k sqft576 Back River Road, Boothbay, ME 04537ActiveMLS ID #1656687, Tindal & Callahan Real Estate. Maine Listings
- $825,0003 bd2 ba2.5k sqft20 Ocean Side Lane, Bristol, ME 04554ActiveMLS ID #1623199, Keller Williams Realty. Maine Listings
- $775,0005 bd3 ba2.4k sqft16 Eastern Avenue, Boothbay Harbor, ME 04538ActiveMLS ID #1672089, Tim Dunham Realty. Maine Listings
- $671,7974 bd3 ba2.1k sqft978 Wiscasset Road, Boothbay, ME 04537ActiveMLS ID #1678398, Gallant Real Estate. Maine Listings
- $558,0003 bd4 ba2.5k sqft82 Back Narrows Road, Boothbay, ME 04537ActiveMLS ID #1670367, Tindal & Callahan Real Estate. Maine Listings
- $789,0003 bd2 ba3.1k sqft417 Lower Round Pond Road, Bristol, ME 04539ActiveMLS ID #1668042, Blue Lobster Real Estate. Maine Listings
- $695,0003 bd1 ba3.2k sqft34 Townsend Avenue, Boothbay Harbor, ME 04538ActiveMLS ID #1644034, Tindal & Callahan Real Estate. Maine Listings
- $595,0003 bd3 ba1.9k sqft6 Abenaki Road, Boothbay Harbor, ME 04538ActiveMLS ID #1672198, Brookewood Realty. Maine Listings
- $995,0003 bd3 ba2k sqft74 & 76 Bay Street, Boothbay Harbor, ME 04538ActiveMLS ID #1654210, Tindal & Callahan Real Estate. Maine Listings
- $875,0004 bd4 ba3.5k sqft4 Mt Hunger East Road, Edgecomb, ME 04556ActiveMLS ID #1675268, Legacy Properties Sotheby's International Realty. Maine Listings
- $865,0004 bd6 ba3.7k sqft8 Country Club Road, Boothbay, ME 04537ActiveMLS ID #1656929, Tindal & Callahan Real Estate. Maine Listings
- $920,0006 bd5 ba3.2k sqft69 Western Avenue, Boothbay Harbor, ME 04538ActiveMLS ID #1675802, Portside Real Estate Group. Maine Listings
- $995,0003 bd3 ba1.9k sqft30 & 34 Nickerson Road, Southport, ME 04576ActiveMLS ID #1680109, Tindal & Callahan Real Estate. Maine Listings
- $579,0005 bd3 ba2.4k sqft41 Summit Road, Boothbay Harbor, ME 04538ActiveMLS ID #1679894, Tindal & Callahan Real Estate. Maine Listings
- $885,0003 bd2 ba2.2k sqft39 Plummer Road, Westport Island, ME 04578ActiveMLS ID #1675383, Vitalius Real Estate Group, LLC. Maine Listings
- $799,0003 bd3 ba2.4k sqft847 Middlesex Road, Topsham, ME 04086ActiveMLS ID #1657182, Engel & Volkers Casco Bay. Maine Listings
