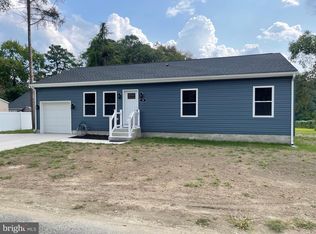
Welcome to this beautifully renovated 3 bedroom, 1 bath ranch offering modern style and comfort. This home features an open-concept floor plan with warm, inviting tones and luxury vinyl flooring throughout. The stunning kitchen is designed to impress with two-tone cabinetry, stainless steel appliances, elegant gold fixtures, and a perfect blend of style and functionality. The completely remodeled bathroom showcases contemporary finishes and modern touches, while the living area features a beautiful accent wall that adds warmth, character, and a designer touch to the space. Exterior improvements include a brand new roof, siding, windows, gutters, and driveway, providing both exceptional curb appeal and peace of mind. Move-in ready and thoughtfully updated from top to bottom, this home is the perfect blend of modern design and everyday functionality. Owner is a licensed NJ salesperson.
For sale
$349,900
32 Press Ave, Browns Mills, NJ 08015
3beds
1,026sqft
Single Family Residence
Built in 1978
7,840 Square Feet Lot
$352,000 Zestimate®
$341/sqft
$-- HOA
What's special
Modern touchesContemporary finishesStunning kitchenExceptional curb appealBrand new roofCompletely remodeled bathroomTwo-tone cabinetry
- 10 hours |
- 146 |
- 20 |
Zillow last checked:
Listing updated:
Listed by:
Nassef Guirguis 610-730-8396,
RealtyMark Properties
Source: Bright MLS,MLS#: NJBL2117038
Facts & features
Interior
Bedrooms & bathrooms
- Bedrooms: 3
- Bathrooms: 1
- Full bathrooms: 1
- Main level bathrooms: 1
- Main level bedrooms: 3
Basement
- Area: 0
Heating
- Forced Air, Natural Gas
Cooling
- Central Air, Electric
Appliances
- Included: Stainless Steel Appliance(s), Refrigerator, Dishwasher, Built-In Range, Microwave, Electric Water Heater
- Laundry: Main Level
Features
- Open Floorplan, Recessed Lighting, Upgraded Countertops, Bathroom - Tub Shower
- Doors: Sliding Glass
- Has basement: No
- Has fireplace: No
Interior area
- Total structure area: 1,026
- Total interior livable area: 1,026 sqft
- Finished area above ground: 1,026
- Finished area below ground: 0
Property
Parking
- Total spaces: 1
- Parking features: Inside Entrance, Attached
- Attached garage spaces: 1
Accessibility
- Accessibility features: None
Features
- Levels: One
- Stories: 1
- Patio & porch: Deck
- Pool features: None
Lot
- Size: 7,840 Square Feet
- Dimensions: 80.00 x 100.00
Details
- Additional structures: Above Grade, Below Grade
- Parcel number: 290041500001
- Zoning: RES
- Special conditions: Standard
Construction
Type & style
- Home type: SingleFamily
- Architectural style: Ranch/Rambler
- Property subtype: Single Family Residence
Materials
- Vinyl Siding
- Foundation: Slab
Condition
- New construction: No
- Year built: 1978
Utilities & green energy
- Sewer: Public Sewer
- Water: Well
Community & HOA
Community
- Subdivision: None Available
HOA
- Has HOA: No
Location
- Region: Browns Mills
- Municipality: PEMBERTON TWP
Financial & listing details
- Price per square foot: $341/sqft
- Tax assessed value: $136,000
- Annual tax amount: $4,424
- Date on market: 7/22/2026
- Listing agreement: Exclusive Right To Sell
- Exclusions: N / A
- Ownership: Fee Simple
Estimated market value
$352,000
$334,000 - $370,000
$2,404/mo
Price history
| Date | Event | Price |
|---|---|---|
| 7/22/2026 | Listed for sale | $349,900+114.7%$341/sqft |
Source:  Bright MLS #NJBL2117038 Report a problem Bright MLS #NJBL2117038 Report a problem | ||
| 12/31/2025 | Sold | $163,000+16.5%$159/sqft |
Source: Public Record Report a problem | ||
| 9/18/2017 | Sold | $139,900$136/sqft |
Source: Public Record Report a problem | ||
| 7/17/2017 | Pending sale | $139,900$136/sqft |
Source: Weichert Realtors #6992489 Report a problem | ||
| 5/30/2017 | Listed for sale | $139,900+7.6%$136/sqft |
Source: Weichert Realtors #6992489 Report a problem | ||
| 9/9/2011 | Sold | $130,000+0.1%$127/sqft |
Source: Public Record Report a problem | ||
| 6/17/2011 | Price change | $129,900-7%$127/sqft |
Source: NCI #Trend Report a problem | ||
| 6/1/2011 | Listed for sale | $139,700+121.4%$136/sqft |
Source: NCI #Trend Report a problem | ||
| 4/14/2011 | Sold | $63,101+29%$62/sqft |
Source: Agent Provided Report a problem | ||
| 2/11/2011 | Listed for sale | $48,900-69.4%$48/sqft |
Source: RE/MAX Tri County #5835040 Report a problem | ||
| 1/10/2011 | Sold | $160,000+83.9%$156/sqft |
Source: Agent Provided Report a problem | ||
| 12/8/2000 | Sold | $87,000+11.5%$85/sqft |
Source: Public Record Report a problem | ||
| 8/4/1997 | Sold | $78,000$76/sqft |
Source: Public Record Report a problem | ||
Public tax history
| Year | Property taxes | Tax assessment |
|---|---|---|
| 2025 | $4,168 +6.6% | $136,000 |
| 2024 | $3,911 | $136,000 |
| 2023 | -- | $136,000 |
| 2022 | $3,620 +4.3% | $136,000 |
| 2021 | $3,472 +8.5% | $136,000 |
| 2020 | $3,200 +3.5% | $136,000 |
| 2019 | $3,091 +2.1% | $136,000 |
| 2018 | $3,027 -8.1% | $136,000 |
| 2017 | $3,293 +0.8% | $136,000 +54.4% |
| 2016 | $3,267 +4.6% | $88,100 |
| 2015 | $3,123 +0.1% | $88,100 |
| 2014 | $3,119 +1.1% | $88,100 |
| 2013 | $3,086 +9.7% | $88,100 |
| 2012 | $2,812 +0.3% | $88,100 |
| 2011 | $2,803 -9.3% | $88,100 |
| 2010 | $3,089 +3.3% | $88,100 +1.5% |
| 2009 | $2,990 +1% | $86,800 |
| 2008 | $2,960 +2.7% | $86,800 |
| 2007 | $2,881 +2.3% | $86,800 |
| 2006 | $2,816 +8.8% | $86,800 |
| 2005 | $2,588 +2% | $86,800 |
| 2004 | $2,537 | $86,800 |
| 2003 | -- | $86,800 |
| 2002 | -- | $86,800 |
| 2001 | -- | $86,800 |
Find assessor info on the county website
Monthly payment
Est. payment
Payment breakdown
Explore the cost of this home by adjusting the details. Changes won't be saved.Climate risks
Neighborhood: 08015
Nearby schools
GreatSchools rating
- NAJoseph S. Stackhouse Elementary SchoolGrades: K-2Distance: 0.9 mi
- 3/10Marcus W. Newcomb Middle SchoolGrades: 6Distance: 5.6 mi
- 4/10Pemberton Twp High SchoolGrades: 9-12Distance: 6.1 mi
Schools provided by the listing agent
- District: Pemberton Township Schools
Source: Bright MLS. This data may not be complete. We recommend contacting the local school district to confirm school assignments for this home.
- $39,1000.413 Acres35 Press Ave, Browns mills, NJ 08015Off Market
- $360,0003 bd2 ba1.3k sqft30 Press Ave, Browns Mills, NJ 08015Sold
- $404,1004 bd2 ba1.2k sqft118 Clifton Way, Browns Mills, NJ 08015Off Market
- $100,0000.918 Acres136 S Lakeshore Dr, Browns Mills, NJ 08015Pending
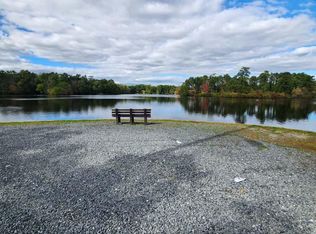
- $38,3008,001 Square Feet35 Press Ave, Browns Mills, NJ 08015Off Market
- $210,0002 bd1 ba1.1k sqft111 Alden Way, Browns Mills, NJ 08015Sold
- $264,6002 bd1 ba880 sqft111 Clifton Way, Browns Mills, NJ 08015Off Market
- $333,2004 bd1 ba1.7k sqft42 Press Ave, Browns Mills, NJ 08015Off Market
A local agent can set up tours, give advice and negotiate with sellers.
A local lender can help you make sure your offer is ready when you are.
Similar homes
- $315,0003 bd1 ba888 sqft320 Hemlock Ave, Browns Mills, NJ 08015For Sale

 MLS ID #NJBL2116870, Danielle Ferrara, Schneider Real Estate Agency. Bright MLS
 - $325,0003 bd1 ba1.1k sqft23 Gentian St, Browns Mills, NJ 08015For Sale
 MLS ID #NJBL2115622, Sharif Hatab, EXP Realty, LLC. Bright MLS
 - $350,0004 bd2 ba1.2k sqft50 Aster St, Browns Mills, NJ 08015For Sale
 MLS ID #NJBL2116516, Mark Schneider, Schneider Real Estate Agency. Bright MLS
 - $334,9504 bd2 ba1.2k sqft5 Pear Avenue, Browns Mills, NJ 08015For Sale
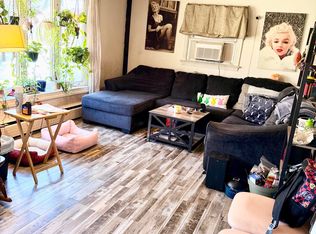
 MLS ID #22600744, Fitz-Gregory Murrell, Investors Realty Services, LLC. MoreMLS
 - $379,9003 bd2 ba1.3k sqft118 Carlisle St, Browns Mills, NJ 08015For SaleMLS ID #NJBL2115752, Theapia Best, Prime Realty Partners. Bright MLS
- $374,9003 bd1 ba1.1k sqft1030 Hanover Blvd, Browns Mills, NJ 08015For SaleMLS ID #NJBL2115380, Esther Ungar, Goldstone Residential LLC. Bright MLS
- $--3 bd1 ba1.3k sqft12 Almond Ave, Browns Mills, NJ 08015AuctionXome
- $299,9004 bd1 ba1.1k sqft120 Clover St, Browns Mills, NJ 08015For SaleMLS ID #NJBL2116492, Dimitria Papadogeorgopoulos, Keller Williams Realty Monmouth/Ocean. Bright MLS
- $315,0003 bd1 ba863 sqft507 Berkeley Dr, Browns Mills, NJ 08015For SaleMLS ID #NJBL2115174, Anthony Pepe, RE/MAX at Home. Bright MLS
- $349,9003 bd1 ba1.3k sqft268 Mount Misery Rd, Browns Mills, NJ 08015For SaleMLS ID #NJBL2111164, Frank Punzi, EXP Realty, LLC. Bright MLS
- $299,9003 bd2 ba1.1k sqft45 W Lakeshore Dr, Browns Mills, NJ 08015For SaleMLS ID #NJBL2116236, Joe Trela, RE/MAX Executive Realty-Pemberton. Bright MLS
- $375,0003 bd1 ba1.2k sqft22 Maricopa Trl, Browns Mills, NJ 08015For SaleMLS ID #NJBL2115350, Joe Trela, RE/MAX Executive Realty-Pemberton. Bright MLS
- $250,0003 bd1 ba1.2k sqft801 S Brynwood Dr, Browns Mills, NJ 08015For SaleMLS ID #NJBL2116514, Danielle Ferrara, Schneider Real Estate Agency. Bright MLS
- $275,0004 bd2 ba1.3k sqft16 Pear Ave, Browns Mills, NJ 08015For SaleMLS ID #NJBL2114314, Michael Fingerman, HomeSmart First Advantage Realty. Bright MLS
- $420,0003 bd2 ba1.4k sqft20 Columbine Ave, Browns Mills, NJ 08015For SaleMLS ID #NJBL2111160, Donna Manetta, Century 21 Action Plus Realty - Howell. Bright MLS
- $359,9004 bd1 ba1.3k sqft520 W Virginia Rd, Browns Mills, NJ 08015For SaleMLS ID #NJBL2112902, Tiffany Gaskill, Schneider Real Estate Agency. Bright MLS
- $414,0003 bd2 ba1.3k sqft28 Geranium St, Browns Mills, NJ 08015For SaleMLS ID #NJBL2114078, Svetlana Schneider, Schneider Real Estate Agency. Bright MLS
- $389,0004 bd2 ba1.5k sqft203 Seneca Trl, Browns Mills, NJ 08015For SaleMLS ID #NJBL2113822, Shea Spiegel, Imperial Real Estate Agency LLC. Bright MLS
- $399,9003 bd2 ba1.3k sqft2601 N Lakeshore Dr, Browns Mills, NJ 08015For SaleMLS ID #NJBL2102732, Tiffany Gaskill, Schneider Real Estate Agency. Bright MLS
- $330,0003 bd2 ba1.1k sqft173 Arneys Mount Rd, Pemberton, NJ 08068For SaleMLS ID #NJBL2116562, Kimberlee McClellan, Ai Brokers LLC. Bright MLS
