Welcome Home to 32 Priscilla Street, where timeless charm meets modern comfort in a beautifully maintained home designed for making lifelong family memories. From holiday gatherings and birthday celebrations to quiet evenings together, this inviting home features 3 spacious bedrooms plus a flexible 4th room ideal as nursery, home office or guest space. Hardwood floors, central air conditioning, 1 full bath and 1 half bath, finished basement and resident parking offer the perfect blend of character, comfort and everyday convenience. Perfectly located less than 5 minutes from Buttonwood Park, vibrant Downtown New Bedford, the commuter rail and major highways, enjoy easy access to work, recreation and everything the South Coast has to offer. Add in the exceptional storage of the walk up attic and you'll discover a home that's as practical as it is welcoming. Come see why 32 Priscilla Street could be the place where your family's next chapter and cherished traditions begin!
Sold for $385,000
$385,000
32 Priscilla St, New Bedford, MA 02740
3beds
1,577sqft
Single Family Residence
Built in 1910
2,461 Square Feet Lot
$385,200 Zestimate®
$244/sqft
$2,238 Estimated rent
Home value
$385,200
$358,000 - $416,000
$2,238/mo
Zestimate® history
Owner options
List your home for rent
$2,238/mo
Rent Zestimate®
Find your next renter with Zillow Rental Manager. Plus, with online applications, you can quickly screen prospective tenants – for free.
$2,238/mo
Rent Zestimate®
Refinance and save
$2,617/mo
Est. payment
Refinancing to a lower rate could help reduce your monthly payments and save thousands over the life of the loan.
$2,617/mo
Est. payment
Explore your selling options
Work with a Zillow partner agent
Leverage their expertise and Zillow's premium Showcase listings to get your home seen by more buyers.
Get startedList with your own agent
Get your home in front of millions of buyers by listing it on Zillow.
Learn how to do itSell it yourself
Take full control of how buyers see your home on Zillow by listing For Sale by Owner (FSBO).
List your homeWhat's special
Central air conditioningTimeless charmFinished basementHardwood floorsModern comfort
Zillow last checked:
Listing updated:
Listed by:
Jeff Gardner 508-207-0643,
Robert H. Gardner, Inc. 508-994-9029
Bought with:
Juana Rivera
Realty ONE Group Side By Side
Source: MLS PIN,MLS#: 73485935
Facts & features
Interior
Bedrooms & bathrooms
- Bedrooms: 3
- Bathrooms: 2
- Full bathrooms: 1
- 1/2 bathrooms: 1
Primary bedroom
- Features: Flooring - Wall to Wall Carpet
- Level: Second
Bedroom 2
- Features: Flooring - Wall to Wall Carpet
- Level: Second
Bedroom 3
- Features: Flooring - Wall to Wall Carpet
- Level: Second
Primary bathroom
- Features: No
Bathroom 1
- Features: Bathroom - Full, Bathroom - With Shower Stall
- Level: Second
Bathroom 2
- Features: Bathroom - Half
- Level: First
Dining room
- Features: Flooring - Wall to Wall Carpet
- Level: First
Family room
- Features: Flooring - Wall to Wall Carpet
- Level: Basement
Kitchen
- Features: Flooring - Laminate, Countertops - Stone/Granite/Solid
- Level: First
Living room
- Features: Flooring - Wall to Wall Carpet
- Level: First
Heating
- Forced Air, Natural Gas
Cooling
- Central Air
Appliances
- Included: Gas Water Heater
- Laundry: In Basement
Features
- Flooring: Vinyl, Carpet, Hardwood
- Basement: Full,Walk-Out Access
- Number of fireplaces: 1
Interior area
- Total structure area: 1,577
- Total interior livable area: 1,577 sqft
- Finished area above ground: 1,577
Property
Features
- Patio & porch: Porch
- Exterior features: Porch
Lot
- Size: 2,461 Square Feet
- Features: Corner Lot
Details
- Parcel number: M:0039 L:0415,2889011
- Zoning: RA
Construction
Type & style
- Home type: SingleFamily
- Architectural style: Colonial
- Property subtype: Single Family Residence
Materials
- Frame
- Foundation: Granite
- Roof: Shingle
Condition
- Year built: 1910
Utilities & green energy
- Electric: Circuit Breakers, 100 Amp Service
- Sewer: Public Sewer
- Water: Public
Community & HOA
Community
- Features: Public Transportation, Shopping, Tennis Court(s), Park, Walk/Jog Trails, Golf, Medical Facility, Laundromat, Conservation Area, Highway Access, House of Worship, Marina, Private School, Public School, T-Station, University
HOA
- Has HOA: No
Location
- Region: New Bedford
Financial & listing details
- Price per square foot: $244/sqft
- Tax assessed value: $382,200
- Annual tax amount: $4,186
- Date on market: 4/23/2026
- Road surface type: Paved
Price history
| Date | Event | Price |
|---|---|---|
| 8/27/2026 | Sold | $385,000-3.7%$244/sqft |
Source: MLS PIN #73485935 Report a problem | ||
| 8/18/2026 | Pending sale | $399,900$254/sqft |
Source: MLS PIN #73485935 Report a problem | ||
| 7/6/2026 | Price change | $399,900-5.9%$254/sqft |
Source: MLS PIN #73485935 Report a problem | ||
| 5/7/2026 | Price change | $424,900-4.5%$269/sqft |
Source: MLS PIN #73485935 Report a problem | ||
| 4/29/2026 | Price change | $444,900-1.1%$282/sqft |
Source: MLS PIN #73485935 Report a problem | ||
| 3/12/2026 | Listed for sale | $449,900$285/sqft |
Source: MLS PIN #73485935 Report a problem | ||
Public tax history
| Year | Property taxes | Tax assessment |
|---|---|---|
| 2025 | $3,922 +3.8% | $346,800 +10.2% |
| 2024 | $3,778 -3.7% | $314,800 +14.7% |
| 2023 | $3,923 +8% | $274,500 +17.4% |
| 2022 | $3,633 +3.9% | $233,800 +4.2% |
| 2021 | $3,498 -1.6% | $224,400 +2% |
| 2020 | $3,555 +3.2% | $220,000 +5.2% |
| 2019 | $3,446 +6% | $209,200 +7.1% |
| 2018 | $3,250 +2.7% | $195,400 +3.1% |
| 2017 | $3,164 +6% | $189,600 +4.8% |
| 2016 | $2,985 +4.4% | $181,000 -0.4% |
| 2015 | $2,860 +3.2% | $181,800 -0.5% |
| 2014 | $2,771 +1.6% | $182,800 -3.9% |
| 2013 | $2,727 +1.8% | $190,300 -2.2% |
| 2012 | $2,678 +1.1% | $194,600 -5.4% |
| 2011 | $2,649 +1.2% | $205,700 -5.5% |
| 2010 | $2,618 -2% | $217,600 -6.8% |
| 2009 | $2,672 +7% | $233,400 -1.4% |
| 2008 | $2,497 +2.3% | $236,700 |
| 2007 | $2,440 -3.5% | $236,700 +1.8% |
| 2006 | $2,528 +15.2% | $232,600 +20.5% |
| 2005 | $2,194 +5.1% | $193,000 +14.4% |
| 2004 | $2,087 +4.3% | $168,700 +23.6% |
| 2003 | $2,001 +6.6% | $136,500 +12.1% |
| 2002 | $1,877 +11.5% | $121,800 +17.5% |
| 2000 | $1,683 +17.2% | $103,700 -4.2% |
| 1996 | $1,436 | $108,200 |
Find assessor info on the county website
Neighborhood: 02740
Nearby homes
- $520,0004 bd2 ba2k sqft28 Priscilla St, New Bedford, MA 02740Sold
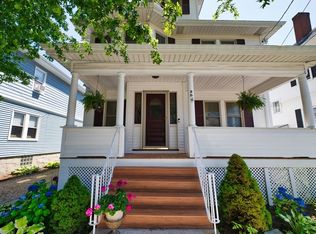
- $545,8006 bd2 ba2.3k sqft72 Brigham St, New Bedford, MA 02740Off Market
- $417,3003 bd1 ba1.5k sqft24 Priscilla St, New Bedford, MA 02740Off Market
- $576,8006 bd2 ba2k sqft77 Taber St, New Bedford, MA 02740Off Market

- $--3 bd1 ba-- sqft77 Taber St #1, New Bedford, MA 02740Off Market
- $--4 bd1 ba-- sqft77 Taber St #2, New Bedford, MA 02740Off Market
- $446,0003 bd2 ba1.3k sqft92 Brigham St, New Bedford, MA 02740Sold
- $438,2004 bd2 ba1.7k sqft23 Priscilla St, New Bedford, MA 02740Off Market
Nearby schools
GreatSchools rating
- 4/10Betsey B Winslow Elementary SchoolGrades: K-5Distance: 0.2 mi
- 3/10Keith Middle SchoolGrades: 6-8Distance: 1.4 mi
- 1/10New Bedford High SchoolGrades: 9-12Distance: 1.2 mi
Get a cash offer in 3 minutes
Find out how much your home could sell for in as little as 3 minutes with a no-obligation cash offer.
Estimated market value
$385,200
Get a cash offer in 3 minutes
Find out how much your home could sell for in as little as 3 minutes with a no-obligation cash offer.
Estimated market value
$385,200
- Massachusetts
- Bristol County
- New Bedford
- 02740
- 32 Priscilla St
