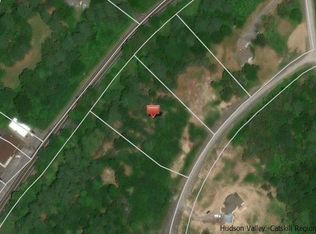
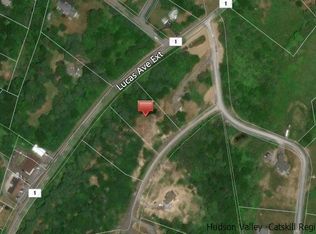
Set on six private acres surrounded by mature trees, natural rock outcroppings, and the quiet beauty of the Hudson Valley, this newly constructed 2026 contemporary estate delivers a refined blend of modern design and organic elegance. A striking exterior of Everlast Storm Grey siding paired with warm natural wood accents and expansive windows creates a dramatic first impression while inviting natural light into every corner of the home.
Inside, five inch white oak flooring flows seamlessly throughout the main level, guiding you into a sun drenched living room designed for both relaxation and entertaining. The kitchen is a true centerpiece, thoughtfully curated with a generous center island, custom cabinetry, and an intimate reading nook. A concealed pantry complete with wine cooler, shelving, and prep space offers the perfect hidden hub for hosting, while easy access to the expansive deck invites effortless indoor outdoor living with peaceful woodland views.
The primary suite offers a tranquil retreat with a spa inspired bath featuring a luxurious wet room designed to restore and recharge. A second main level suite with soaring ceilings and a full bath provides exceptional flexibility for guests or multigenerational living. The morning room enhances daily routines with built in cubbies, lounging space, and an organized transition into the day.
Upstairs, two additional bedrooms with oversized closets share a well appointed full bath. Dual staircases add architectural intrigue and lead to unexpected hidden spaces that can serve as reading nooks, creative studios, or private escapes. Custom millwork, designer fixtures, built in shelving, and bespoke doors elevate every detail.
A full walkout basement expands the living possibilities, while state of the art geothermal heating and cooling ensures year round comfort with energy efficiency.
Ideally positioned in the Hudson Valley, this property offers convenient access to the vibrant energy of Uptown Kingston, explore the historic streets, acclaimed dining, and cultural attractions found Uptown. A short drive to Kingston's Rondout area with it's riverfront activities along the Rondout Creek and the Hudson River is another destination with its eateries, shops and museums. Enjoy touring Hurley's Stone House Historic District or play a round at the prestigious Wiltwyck Golf Club. Outdoor enthusiasts will appreciate nearby access to the scenic Hudson Valley Rail Trail, along with hiking, biking and more!
A rare offering that seamlessly blends luxury, privacy, and access to some of the Hudson Valley's most desirable destinations, this home delivers an elevated lifestyle in a truly exceptional setting.
Closed
Zillow last checked:
Listing updated:
Bought with:
Megan Rios, 10401302335
Berardi Realty
Source: HVCRMLS,MLS#: 20261014
Price history
| Date | Event | Price |
|---|---|---|
| 8/27/2026 | Sold | $1,150,000-4.2%$338/sqft |
Source:  HVCRMLS #20261014 Report a problem HVCRMLS #20261014 Report a problem | ||
| 7/10/2026 | Pending sale | $1,200,000$353/sqft |
Source:  OneKey® MLS as distributed by MLS GRID #972014 Report a problem OneKey® MLS as distributed by MLS GRID #972014 Report a problem | ||
| 6/17/2026 | Contingent | $1,200,000$353/sqft |
Source: HVCRMLS #20261014 Report a problem | ||
| 5/12/2026 | Price change | $1,200,000-7.7%$353/sqft |
Source: OneKey® MLS as distributed by MLS GRID #972014 Report a problem | ||
| 3/20/2026 | Listed for sale | $1,300,000+1527%$382/sqft |
Source: HVCRMLS #20261014 Report a problem | ||
| 9/11/2021 | Listing removed | -- |
Source: Murphy Realty Group Report a problem | ||
| 9/11/2017 | Listed for sale | $79,900$24/sqft |
Source: Murphy Realty Group #20174329 Report a problem | ||
Get a cash offer in 3 minutes
Find out how much your home could sell for in as little as 3 minutes with a no-obligation cash offer.
Estimated market value
$1,157,600
